The Eminent by Ramky
— Rajendranagar, Hyderabad
A premium gated sanctuary across 7.82 acres featuring 1 Acre of Tropical Forest, 35+ world-class amenities, 10.2 ft ceiling heights, and 60% corner apartments with expandable sundecks.
Developed by Ramky Estates · RERA No: P02400009908
Where luxury meets nature at the new landmark in Rajendranagar.
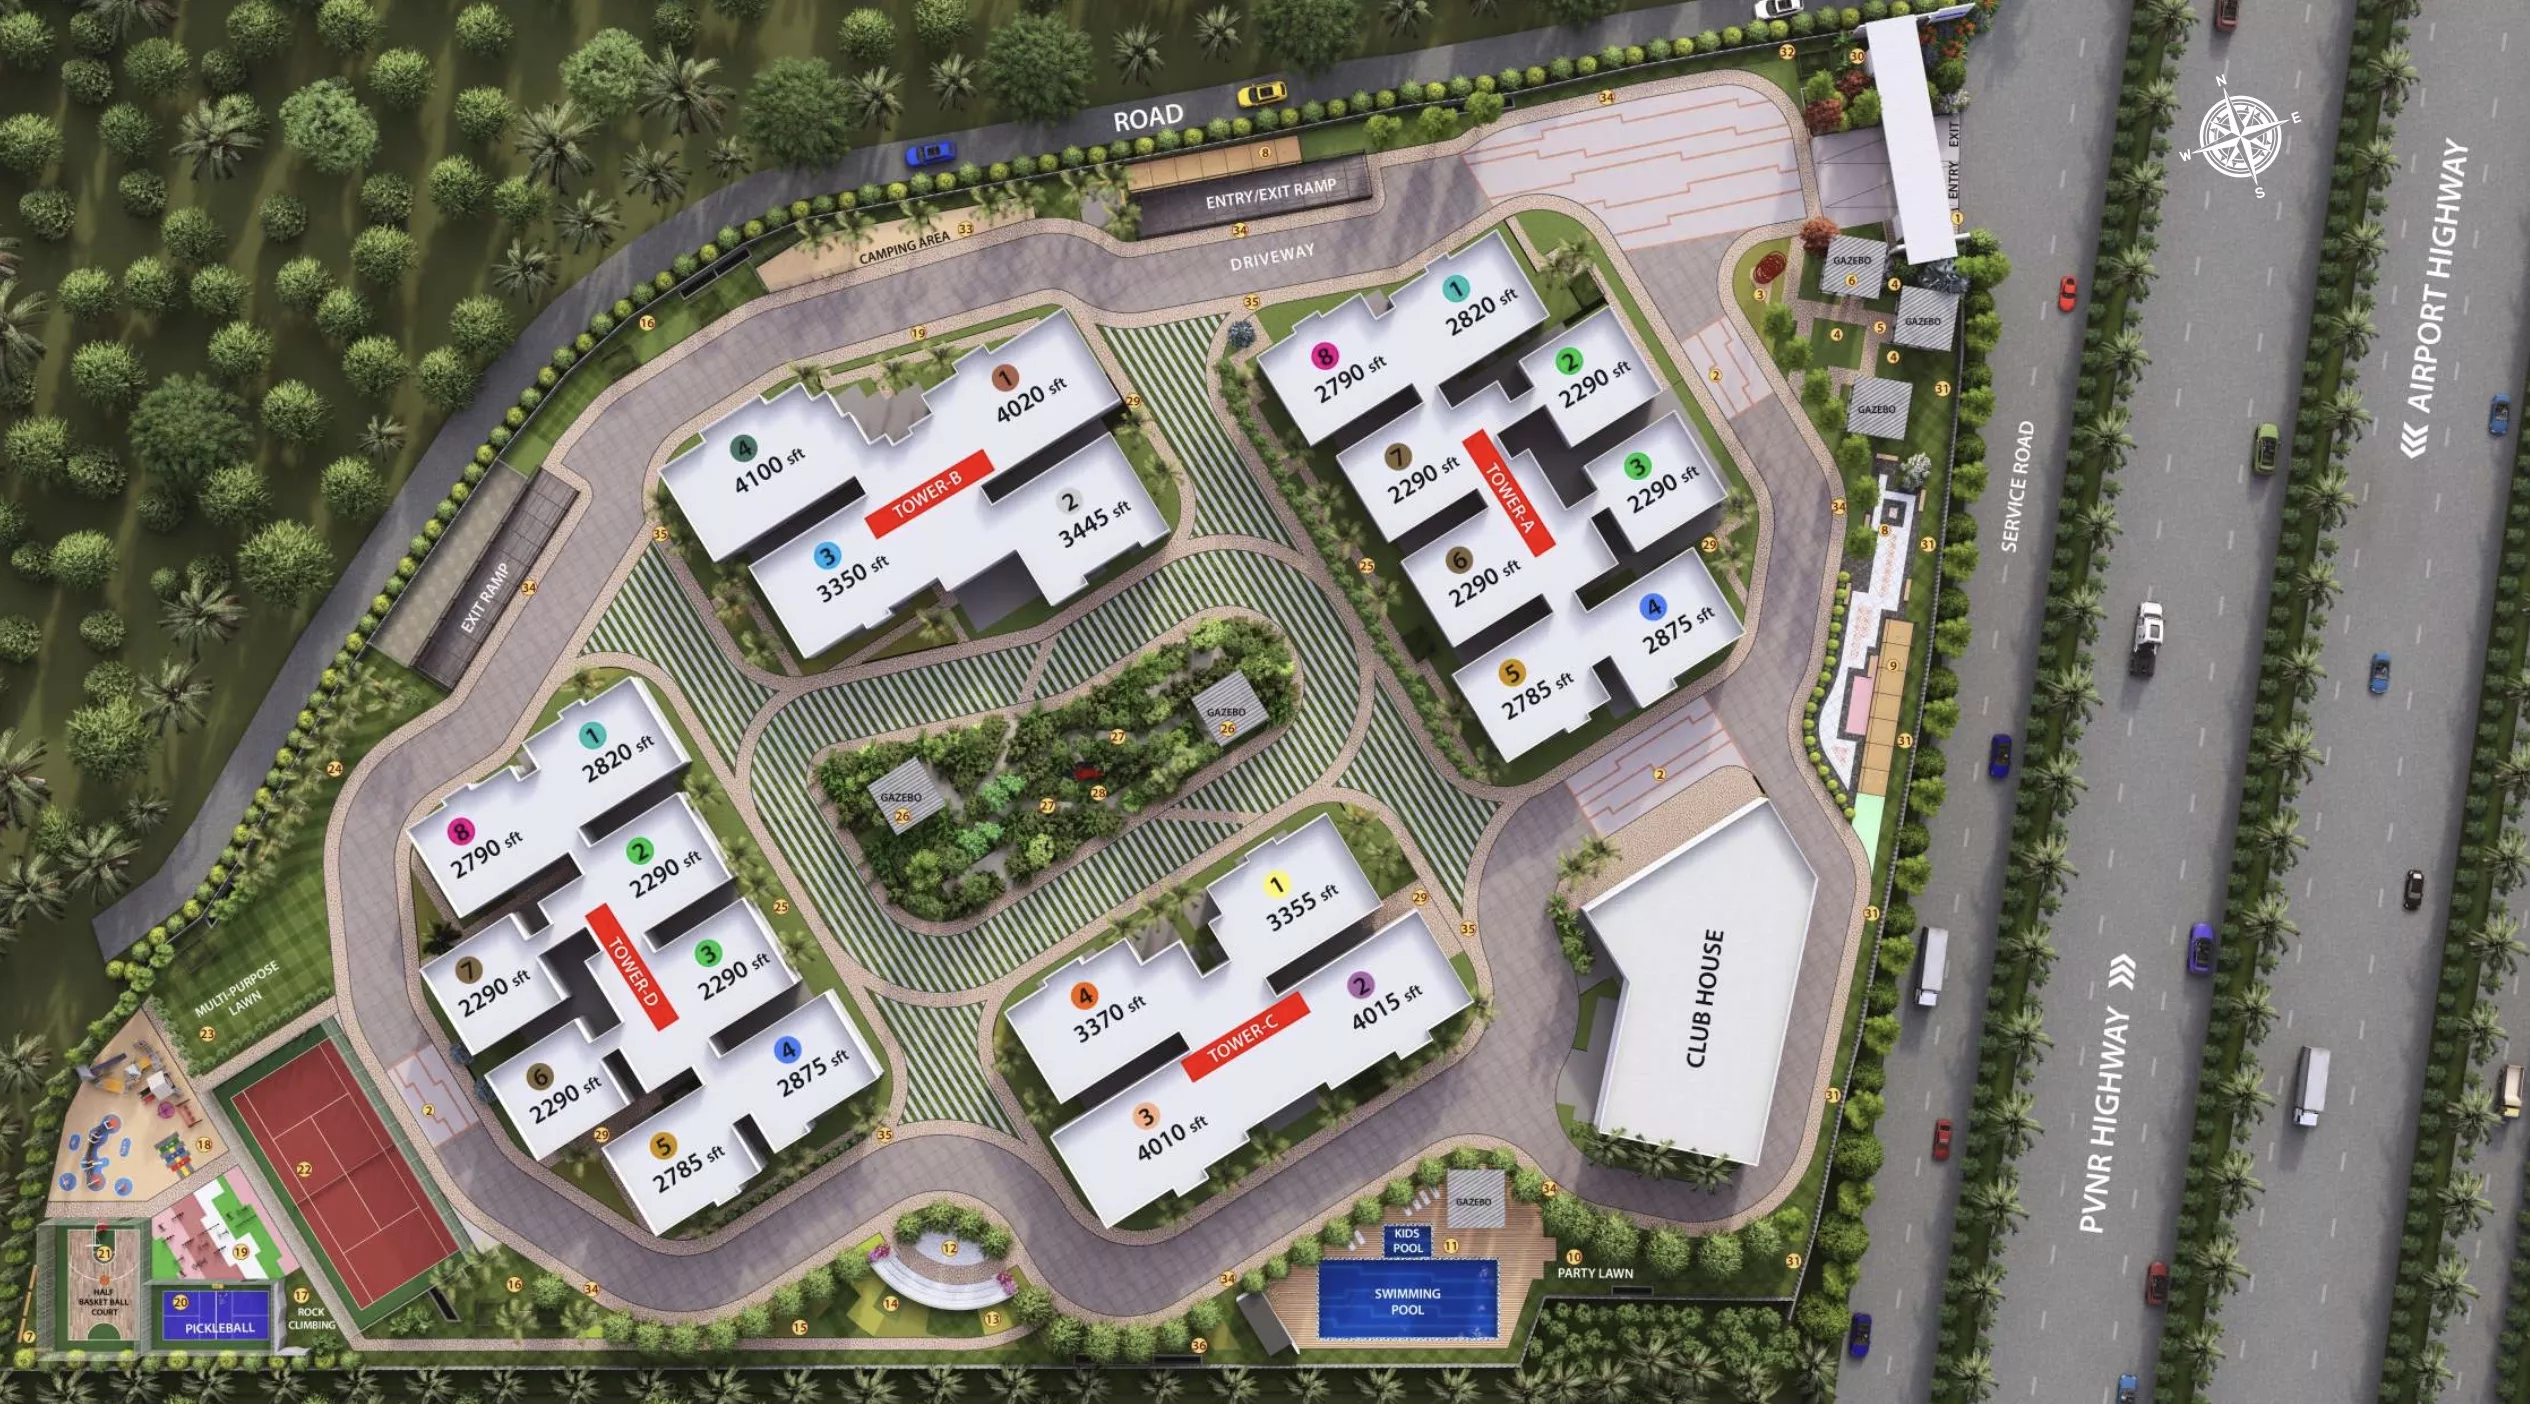
The Eminent By Ramky is an ultra-luxury gated high-rise community spread across 7.82 acres in Rajendranagar, Hyderabad. Designed for comfort, elegance, and modern living, the community features 4 grand architectural towers housing 3, 3.5, 4, and 4.5 BHK luxury apartments with unit dimensions ranging from 2,290 to 4,100 Sq.Ft.
Anchored by a lush 1-Acre Tropical Forest and over 35 world-class indoor and outdoor amenities, every residence is built with 100% Vastu compliance, expansive 10.2 ft floor-to-ceiling heights, and expandable sundeck balconies. With 60% corner apartments across all towers, residents enjoy natural ventilation, privacy, and uninterrupted views of nature.
- Project NameThe Eminent By Ramky
- DeveloperRamky Estates
- LocationRajendranagar, Hyderabad
- Land Extent7.82 Acres (1 Ac Tropical Forest)
- Towers4 Towers (60% Corner Flats)
- Configurations3, 3.5, 4 & 4.5 BHK Apartments
- Size Range2,290 to 4,100 Sq.Ft.
- Ceiling Height10.2 Ft. Airy Interiors
- Starting Price₹1.9 Cr* Onwards
- RERA No.P02400009908
 Architectural Elevation
Spacious, expandable sundecks overlooking forest greens.
Experience homes designed to seamlessly bridge indoor luxury with the tranquility of nature. Expansive balcony sundecks, 10.2-foot high ceilings, and double-glazed windows capture refreshing tropical breezes across all 4 towers.
Designed for an elevated lifestyle.
RERA Approved Community
1 Acre Tropical Forest
4 Architectural High-Rise Towers
60% Corner Flat Layouts
35+ World-Class Amenities
100% Vastu Compliant
10.2 Ft. High Ceiling Heights
Expandable Sundeck Balconies
24-hr Gated Security & CCTV
3, 3.5, 4 & 4.5 BHK Floor Plans
100% Power Backup
Prime Rajendranagar Growth Location
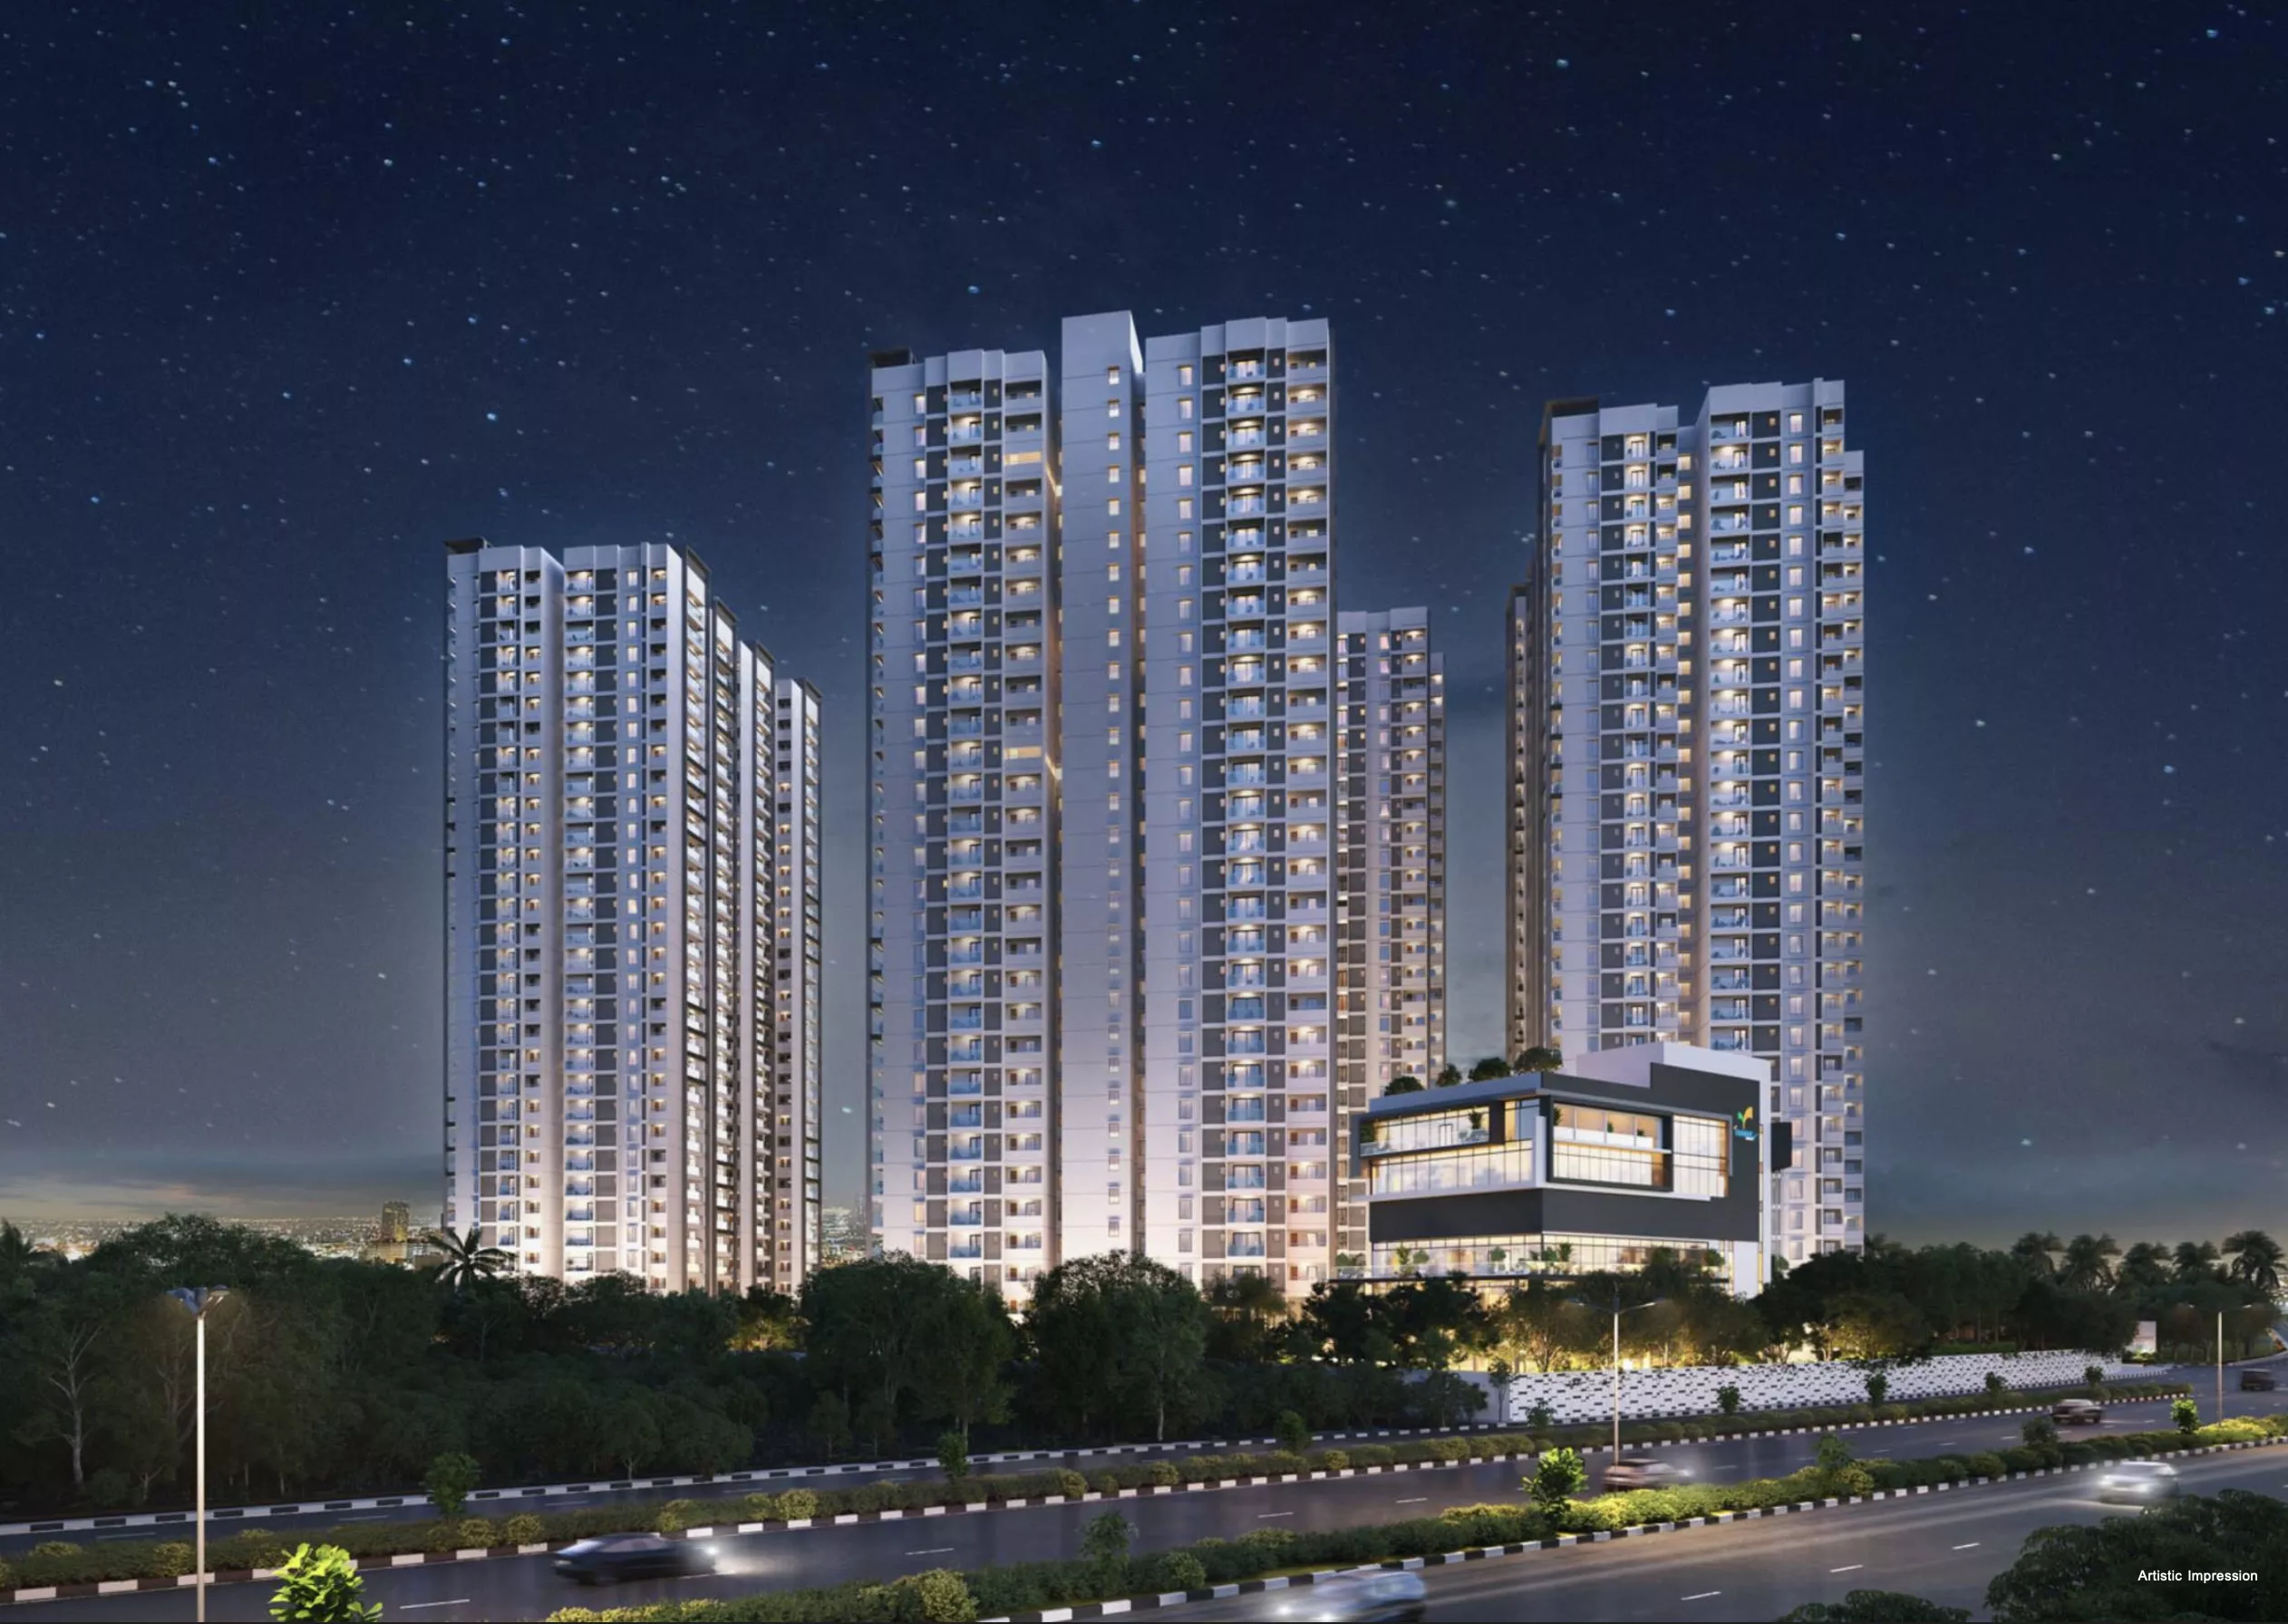
The Eminent by Ramky — A glowing beacon of architectural distinction in Rajendranagar
35+ World-Class Amenities anchored around a Tropical Forest.
From peaceful garden sit-outs and elder-friendly rest zones to active sports courts and dedicated children's play parks — live surrounded by 1 Acre of lush green forest.
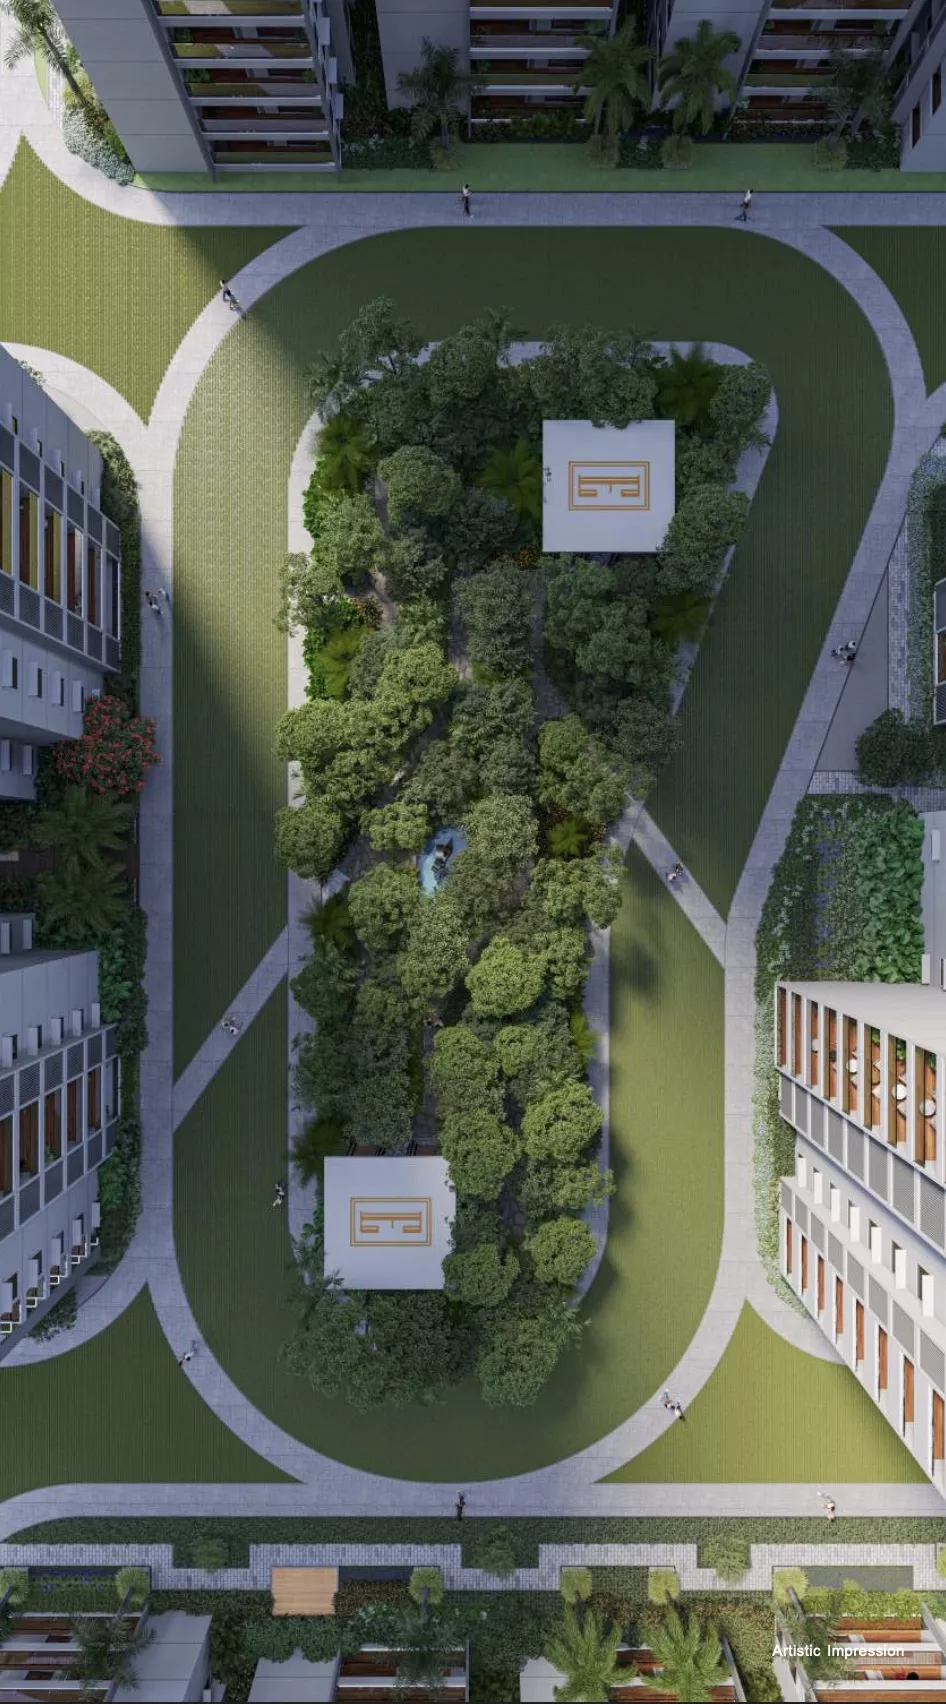 1 Acre Tropical Forest
 Children's Play Area
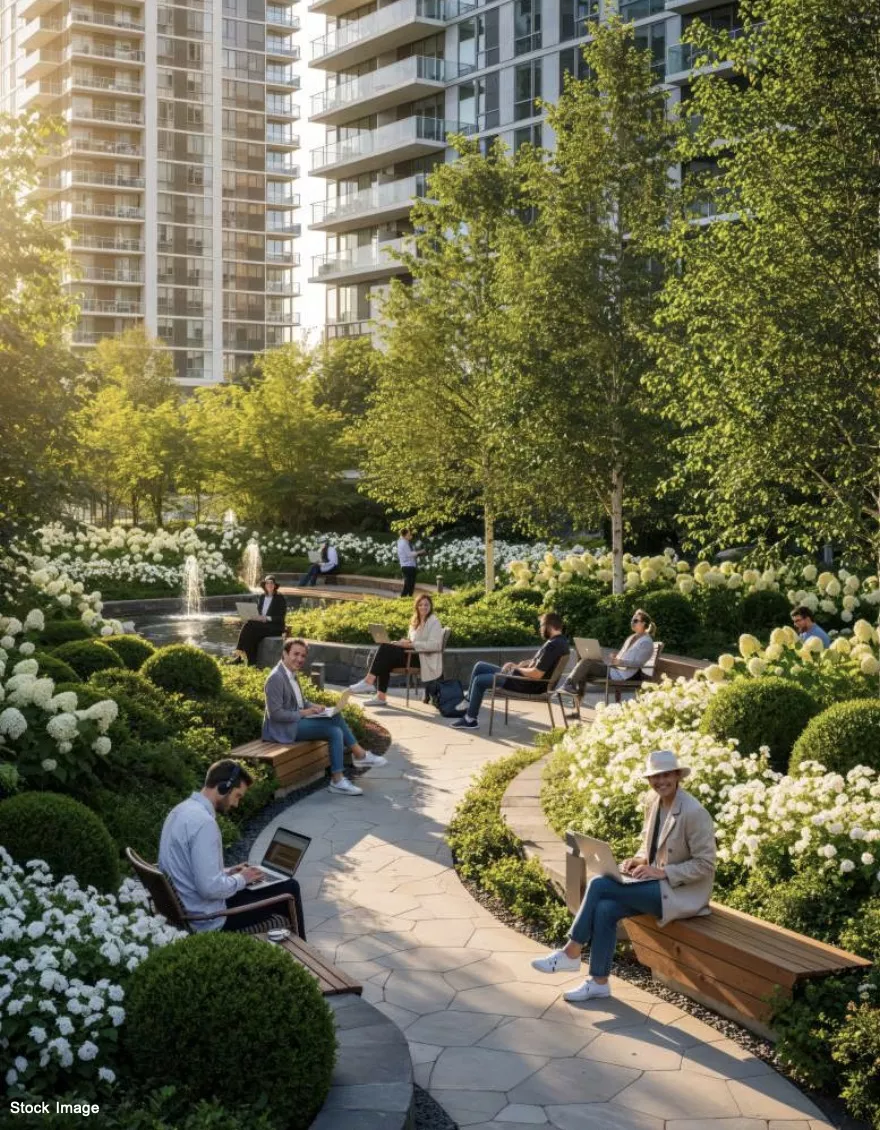 Garden Sit-out Zones
 Elders' Rest Plazas
Panoramic views and tranquil evenings.
Unwind on your expandable sundeck balcony as sunset painted skies wrap around Rajendranagar's skyline.
 Sunset Deck View
 Tranquil Rest Area
Generous floor plans designed for high-end living.
Select from 3, 3.5, 4, and 4.5 BHK high-rise residences with unit dimensions spanning from 2,290 to 4,100 Sq.Ft.
3 BHK Residences
2,290 Sq.Ft. Onwards- Bedrooms3 BHK
- Ceiling Height10.2 Feet
- Corner Flats60% Availability
- Vastu100% Compliant
- Starting Price₹1.9 Cr* Onwards
3.5 BHK Residences
Spacious Layout + Maid / Study- Bedrooms3.5 BHK
- Ceiling Height10.2 Feet
- BalconyExpandable Sundeck
- Vastu100% Compliant
- Starting PriceOn Request
4 BHK Residences
3,000+ Sq.Ft. Luxury Layouts- Bedrooms4 BHK
- Ceiling Height10.2 Feet
- BalconyExpandable Sundeck
- Vastu100% Compliant
- Starting PriceOn Request
4.5 BHK Grand Suites
Up to 4,100 Sq.Ft. Palatial Spaces- Bedrooms4.5 BHK
- Ceiling Height10.2 Feet
- Views1 Acre Tropical Forest
- Vastu100% Compliant
- Starting PriceOn Request
Precision craftsmanship by Ramky Estates.
Super Structure & Walls
RCC framed structure engineered for wind and seismic resistance with shear wall construction and high-grade solid block work.
Doors & Windows
Teak wood main door frame with designer veneer shutter. Engineered internal doors. uPVC/Aluminum profile sliding windows with mosquito mesh.
Flooring
Large format Glazed Vitrified Tiles in living, dining, and drawing rooms. Premium vitrified tiles in bedrooms. Anti-skid ceramic tiles in balconies & washrooms.
Kitchen & Utility
Granite platform with stainless steel sink & dado tiles. Provisions for water purifier, chimney, washing machine, and utility outlets.
Sanitary & Electrical
Vanity wash basins and wall-mounted EWC with concealed flush tank of reputed make. Premium CP fittings. Concealed copper wiring with 3-phase supply.
Power Backup & Lifts
100% DG power backup for common areas and home lighting/fans. High-speed automatic passenger and service elevators per tower.
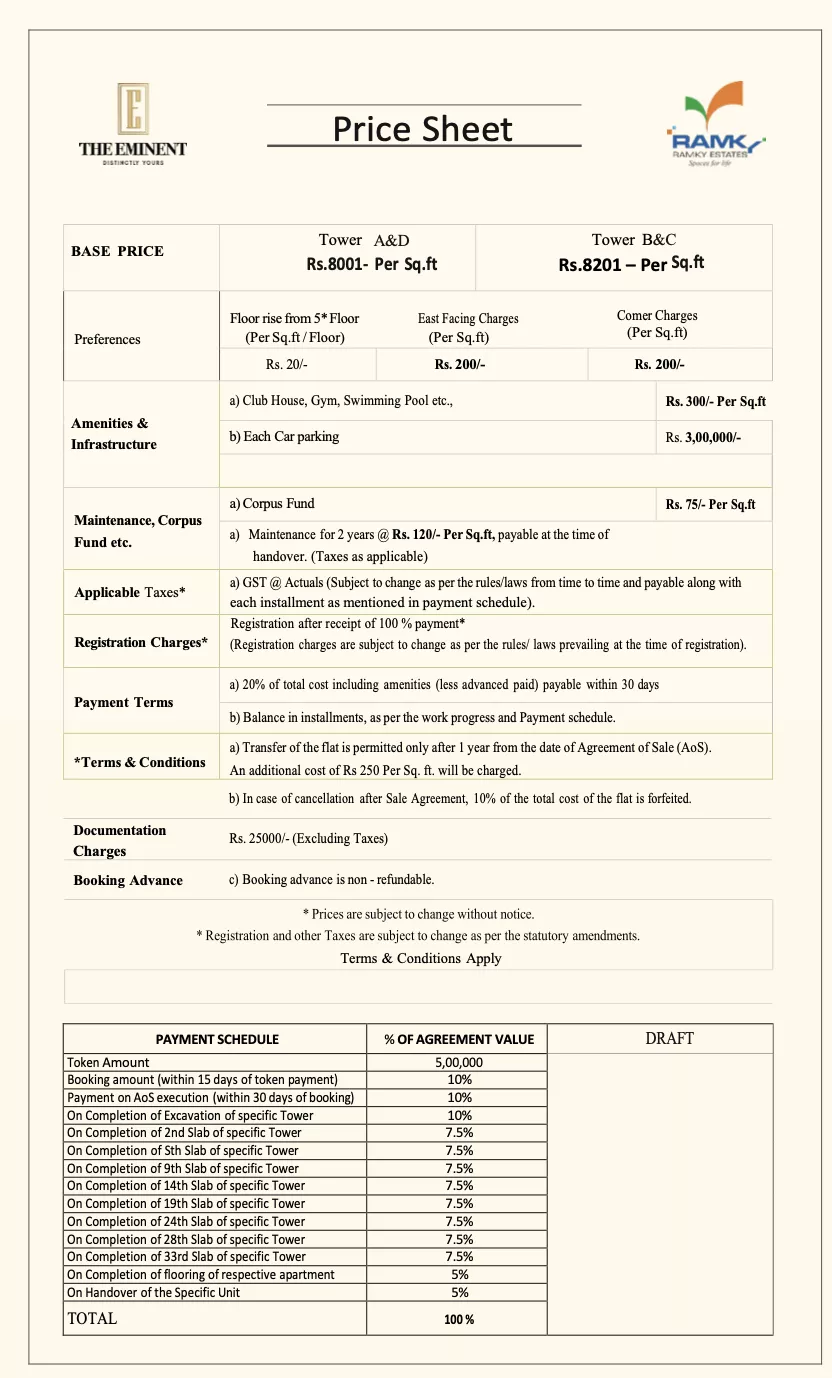
*Pricing subject to unit configuration, floor rise, and facing premiums. Special launch benefits and Harley Davidson X 440 reward available for a limited period upon booking agreement.
- Floor Rise ChargesApplicable from 5th Floor
- Corner & Forest View PremiumsAs per Cost Sheet
- Car Parking & Amenities ChargesDetailed in Price List
- Statutory Taxes & GSTAs per Govt. Norms
7.82 Acres mapped with 1 Acre Tropical Forest & 4 Towers.
Rajendranagar — Excellent connectivity to Airport & Financial District.
- PVNR Expressway / ORR Direct access to PVNR Expressway and Outer Ring Road
- RGIA Airport Fast drive to Rajiv Gandhi International Airport
- Financial District & Gachibowli Quick transit to IT & Financial Hubs
- Education & Healthcare Surrounded by top schools, universities, and hospitals
- Shopping & Entertainment Easy access to retail hubs and dining centers