Sreenivasa Ecorise
— Where Life Blooms, Rajendranagar
A 5.24-acre nature-first gated community featuring 516 exclusive 3 & 4 BHK residences, 11 ft. ceiling height, a 57,000 Sft. G+7 clubhouse, and over 2 Lakh Sft. of lifestyle amenities.
Developed by Sreenivasa Constructions
Architecture by nature, built for low-density luxury.
Sreenivasa Ecorise is a signature 5.24-acre residential sanctuary at Rajendranagar, Hyderabad, crafted with a commitment to ecological harmony and low-density privacy. Backed by 300 acres of lush greenery, Ecorise comprises just 516 limited-edition residences spread across four signature towers: Breeze, Dune, Cascade, and Azure.
Every home features impressive 11 ft. ceiling heights, expansive private running balconies, 100% Vaastu-compliant layouts, and seamless biophilic connections to 1.2 acres of landscaped ground greenery and 33,000 Sft. of rooftop sky gardens.
- Project TypeLow-Density Gated Apartments
- LocationRajendranagar, Hyderabad
- Site Extent5.24 Acres
- Total Units516 Residences (4 Towers)
- Unit Variants3 & 4 BHK (2,250 – 4,695 Sft.)
- Ceiling Height11 Feet Floor-to-Floor
- Clubhouse57,000 Sft. (G+7 Levels)
- Open & Green Space1.2 Acres Landscaped Greenery
- Possession DateDecember 2029 / Jan 2030
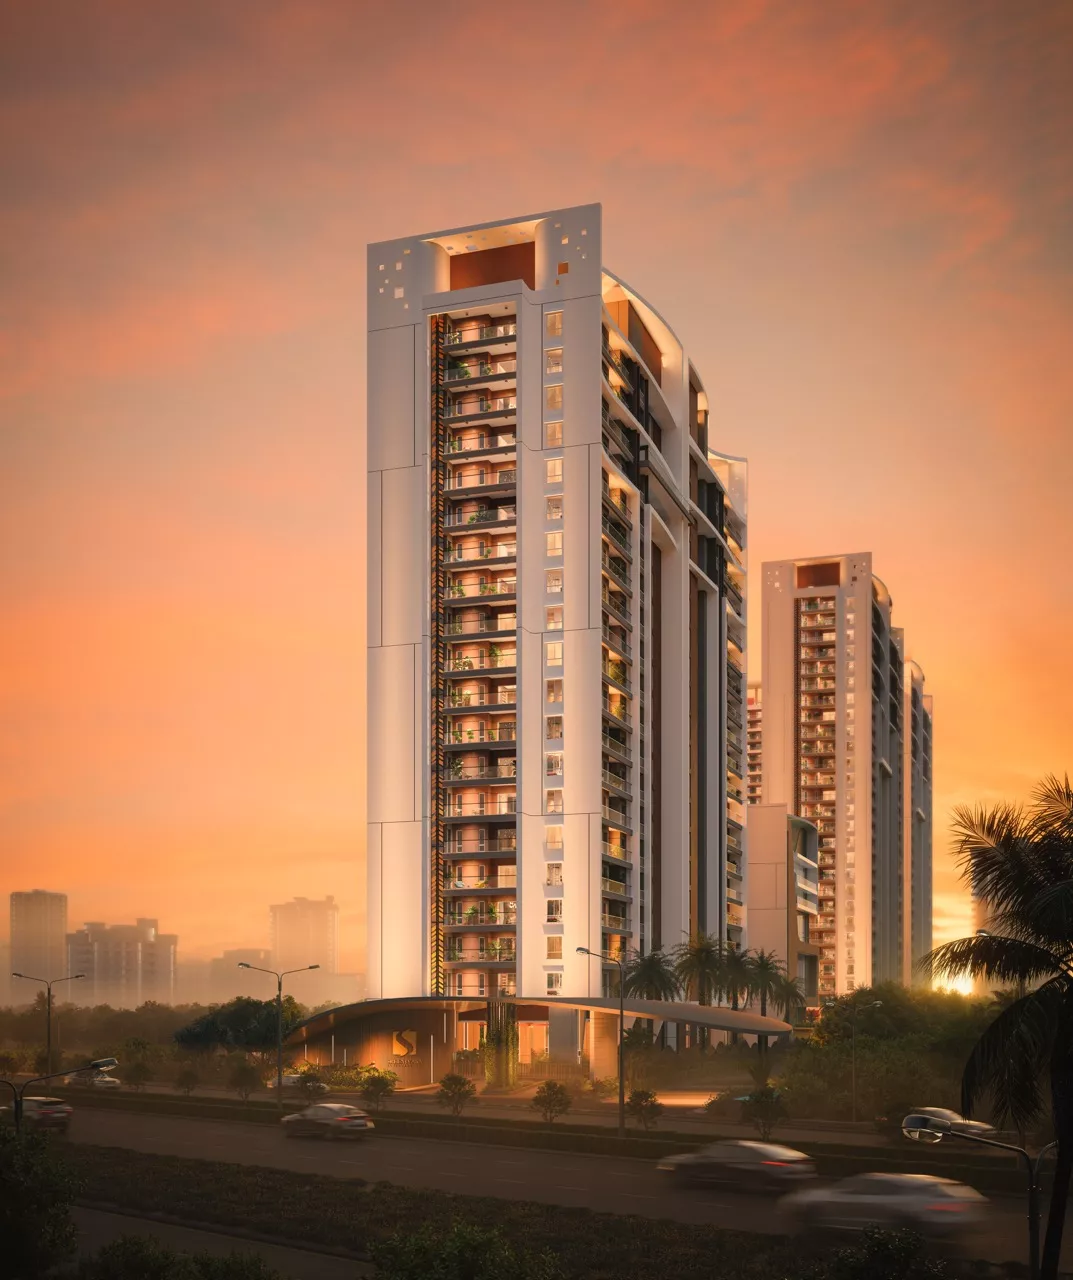 Architectural Elevation
Four towers, five elements, one world.
Inspired by nature's timeless design principles, Ecorise features four distinct towers—Breeze (26 floors), Dune (20 floors), Cascade (26 floors), and Azure (19 floors). A vehicular-free ground level ensures total safety, quietude, and continuous green walkways throughout the community.
Key features of Ecorise living.
GHMC & RERA Approved
Grand Entrance Portal
516 Exclusive Residences
1.2 Acres Landscaped Greenery
57,000 Sft. G+7 Clubhouse
11 Ft. Floor Ceiling Height
33,000 Sft. Sky Garden
2,250 – 4,695 Sft. Apartments
Vehicle-Free Ground Podium
100% Vaastu Compliant
Facing 300 Acres Open Greenery
Water Treatment & STP Plant
Rainwater Storage Tanks
EV Charging & Car Wash Provision
100% DG Generator Backup
Solar Power Fencing & Rooftop Solar
24x7 CCTV & BMS Security
3 Levels Basements Car Parking
Over 2 Lakh Sft. of lifestyle amenities.
Living at Ecorise spans across three distinct levels of activity, relaxation, and wellness—from the ground floor to the rooftop sky bridges.
- Curved arch garden pavilion
- Amphitheatre & party lawn
- Cricket practice net & sports courts
- Pickleball, basketball & tennis court
- Jogging & cycling track
- Biophilic nooks & outdoor reading area
- Children's play area & skating rink
- Pet park, temple & sunken seating
- Connecting sky bridges between towers
- Yoga & meditation lawns & decks
- Rooftop party lawn & network nooks
- Fragrance & herb gardens
- Rooftop jogging track
- Viewing decks overlooking 300 acres green
- Sculpture gardens
- Elderly seating decks
- Adults & kids swimming pool
- High-end gymnasium & yoga hall
- Badminton courts & squash court
- 47-Seat mini home theatre
- Co-working space & conference room
- Banquet & multipurpose hall
- Spa & salon services
- 5 Luxury guest suite rooms
- On-site supermarket
- Grand reception lobby
- Indoor kids play zone
- Indoor games (billiards, foosball, TT)
- EV charging stations
- Central gas bank
- Physically challenged access ramps
- STP water reuse for landscaping
57,000 Sft. dedicated to your well-being.
 Grand Entrance Lobby
 State-of-the-Art Gym
 47-Seat Mini Theatre
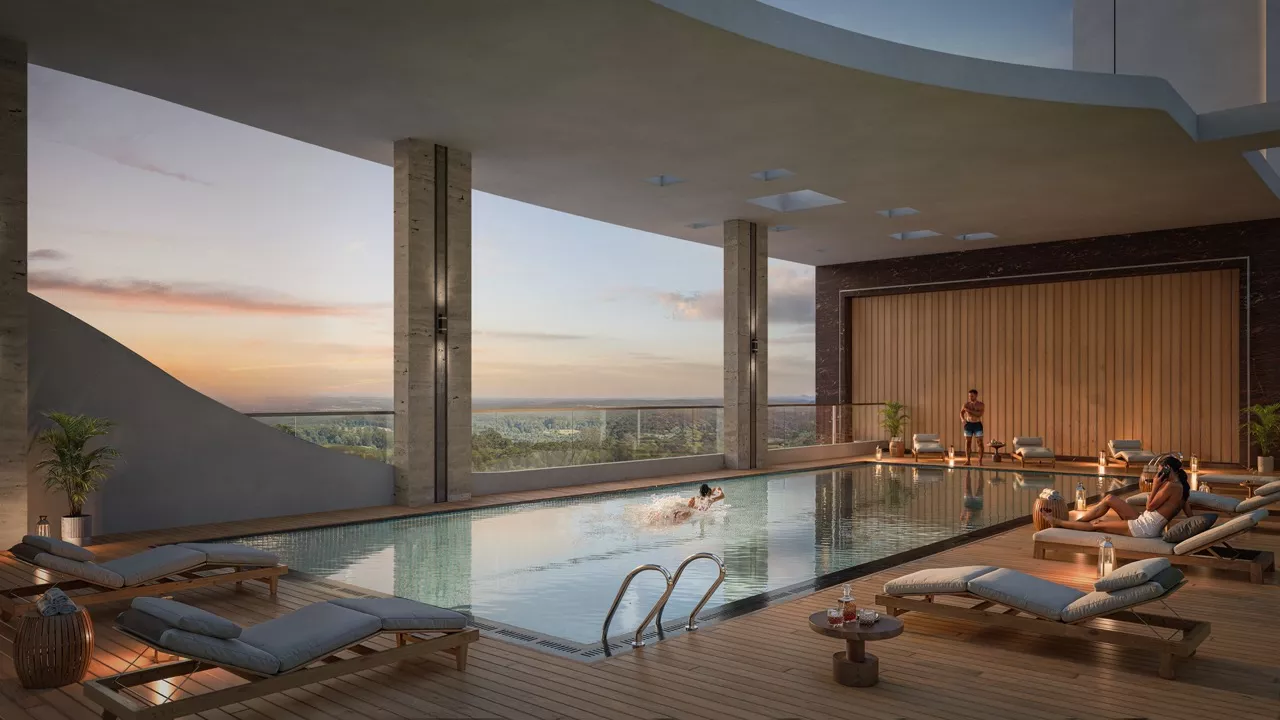 Swimming Pool
 Co-Working Space
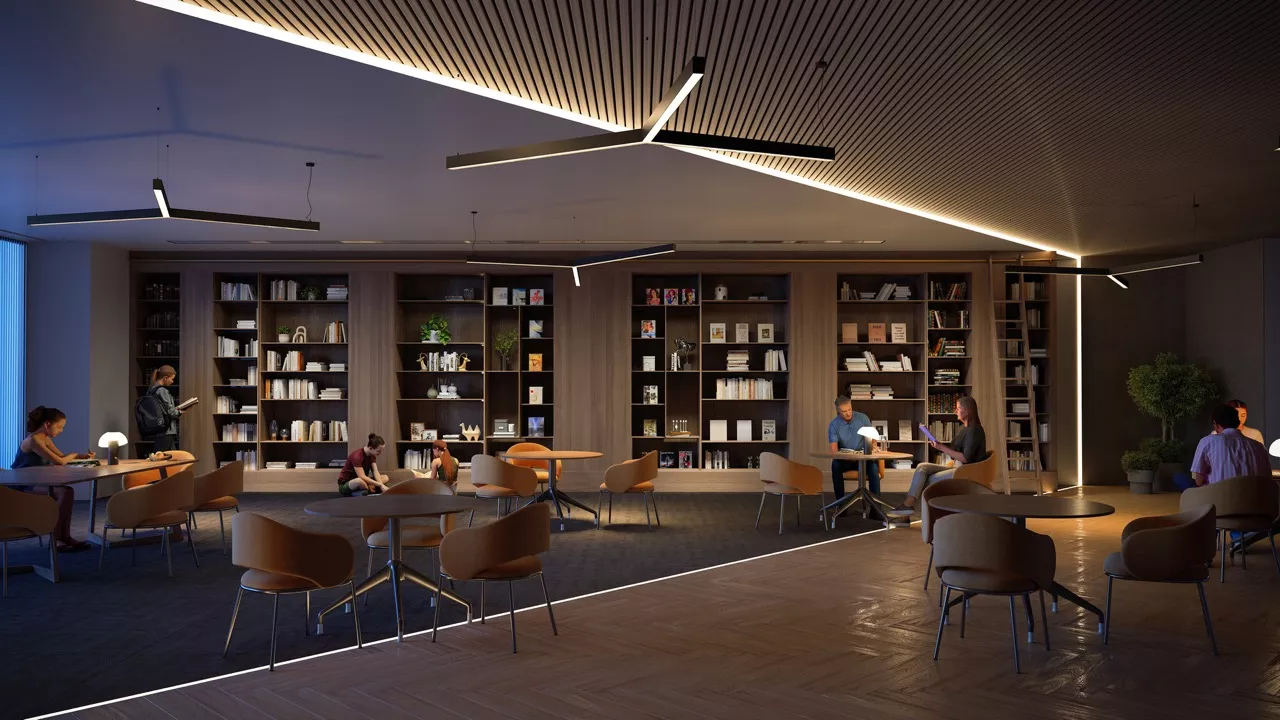 Indoor Library
Refined interiors, grand scale.
Homes at Sreenivasa Ecorise feature 11 ft. ceiling height, wide 8 ft. branded entry doors, large format vitrified flooring, and expansive balconies overlooking 300 acres of undisturbed green landscapes.
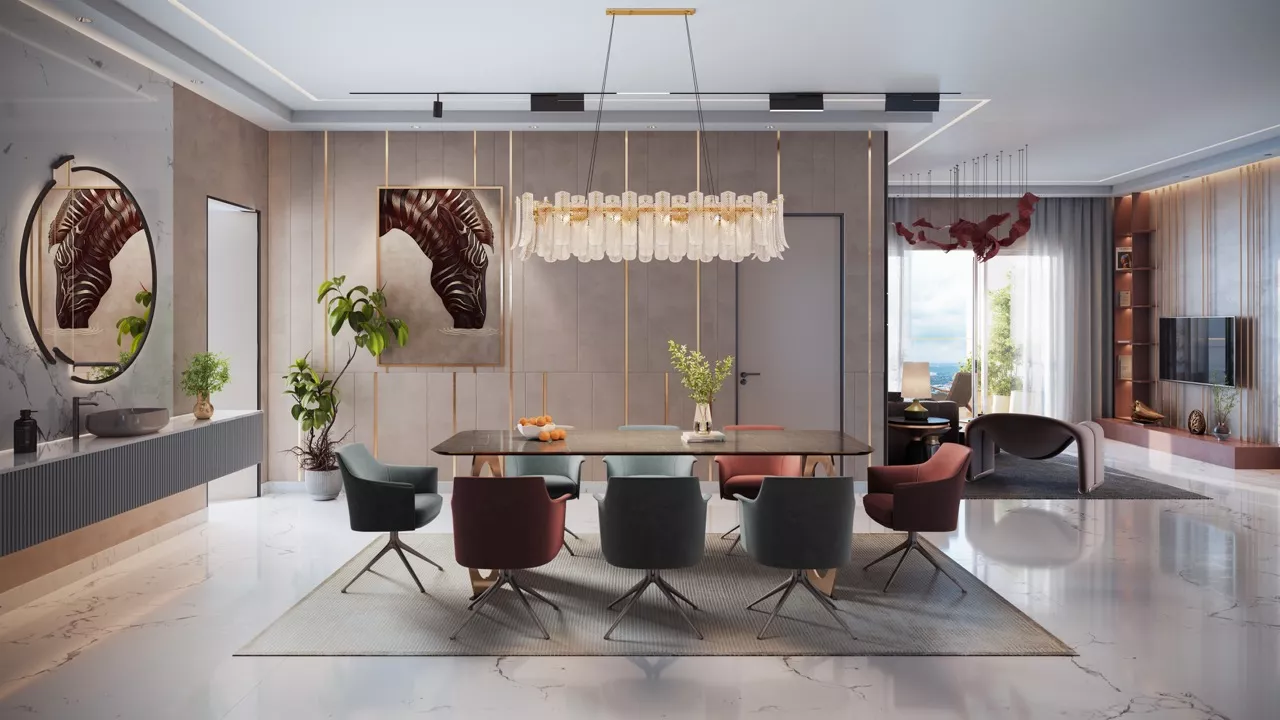 Dining Hall
 Master Bedroom
Towers A, B, C · 3 BHK
- FacingNorth Facing
- Saleable Area2,790 Sft.
- Carpet Area1,770 Sft.
- Balcony Area152 Sft.
Towers A, B, C · 4 BHK
- FacingEast / West Facing
- Saleable Area4,675 / 4,695 Sft.
- Carpet Area2,671 Sft.
- Balcony Area514 / 547 Sft.
Tower D · 3 BHK (Compact)
- FacingEast / West Facing
- Saleable Area2,250 Sft.
- Carpet Area1,307 / 1,376 Sft.
- Balcony Area155 / 214 Sft.
Tower D · 3 BHK (Large)
- FacingEast / West Facing
- Saleable Area2,550 / 2,570 Sft.
- Carpet Area1,509 / 1,568 Sft.
- Balcony Area170 / 220 Sft.
Designed to keep you outdoors.
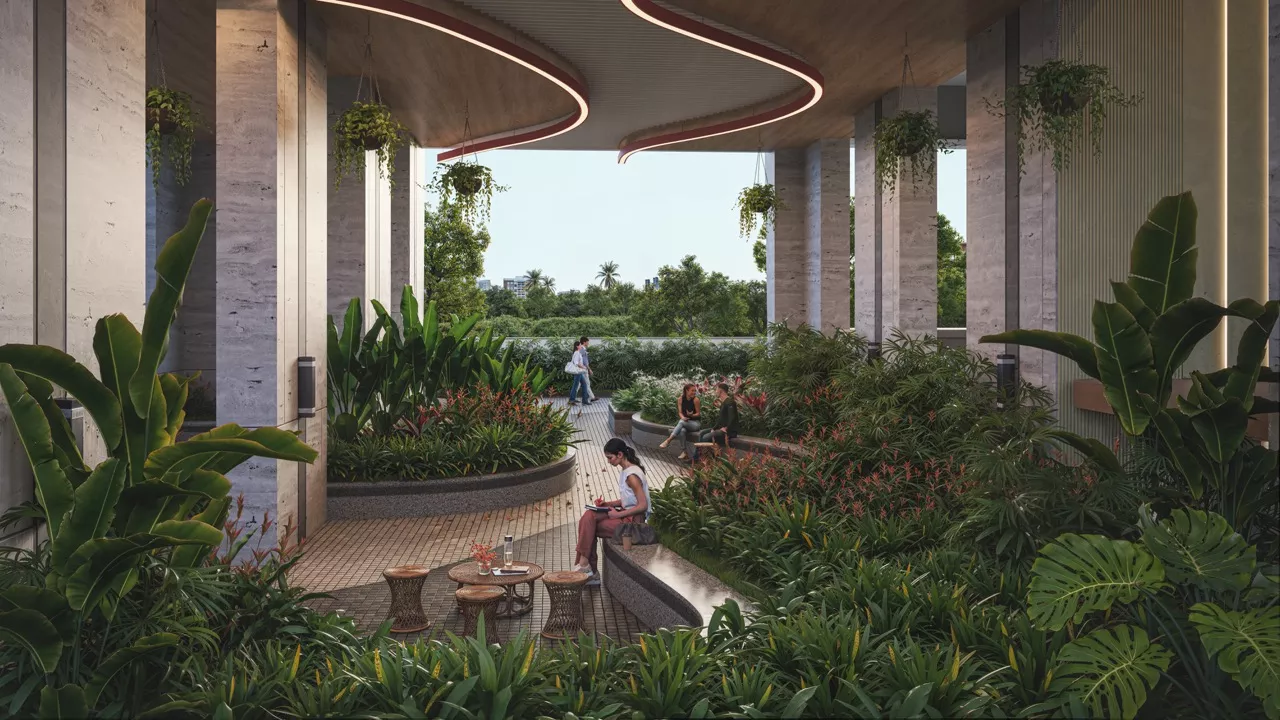 Garden Sitting Area
 Children's Play Zone
 Community Temple
 Outdoor Screen & Amphitheatre
 Sports Courts
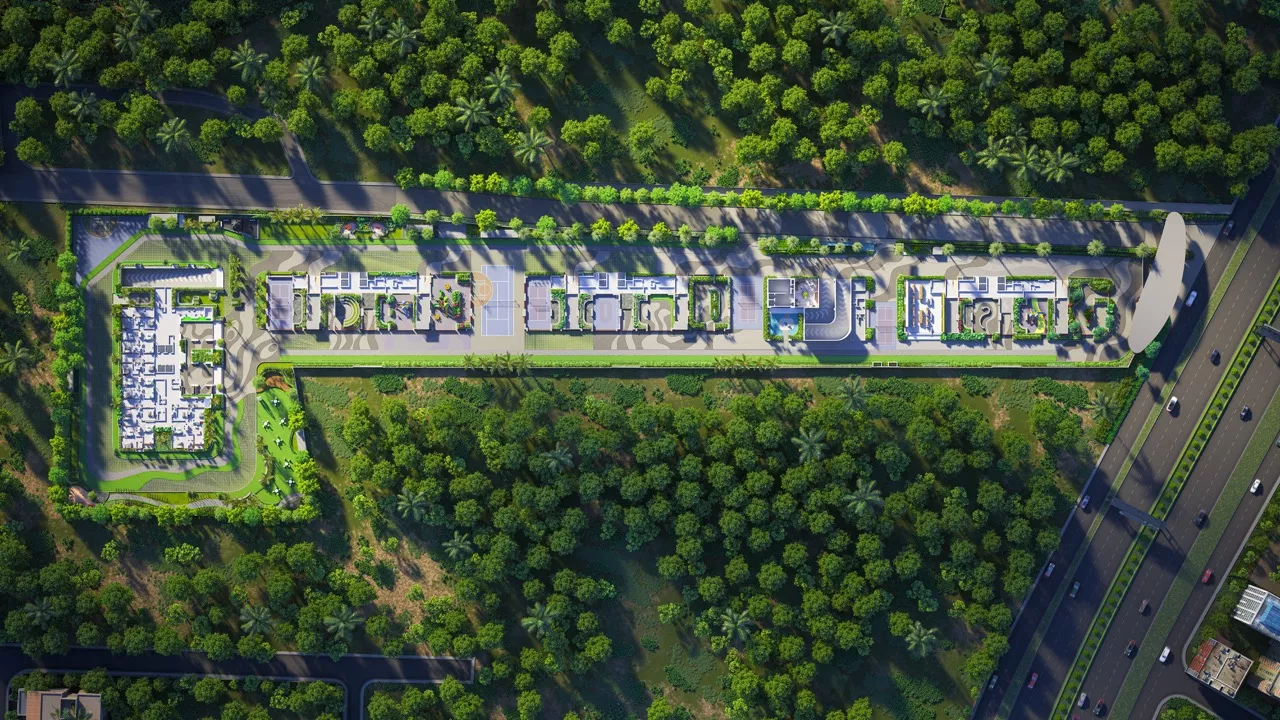 Aerial View
Rajendranagar — connected to everywhere that matters.
- ORR Exit 16 5 Minutes away via Outer Ring Road
- PVNR Expressway 8 Minutes drive to quick city access
- RGIA Airport 10 Minutes drive to Rajiv Gandhi International Airport
- Financial District & Gachibowli 30 Minutes drive via expressways
- HITEC City 35 Minutes seamless access
- Schools & Health Near Rockwell, Greenwich Academy, LVPEI & KIMS Hospital