Ambhuja by Maytri
— Sanghi City, ORR Exit‑11
516 ultra-premium 4 BHK triplex villas within Sanghi City, bang on the Outer Ring Road at Exit-11, Pedda Amberpet — a gated community built around a 90,000 Sft. clubhouse and 30+ amenities.
Developed by Maytri Constructions · RERA No. P02400007647
A gated villa community, built on the strength of the ORR corridor.
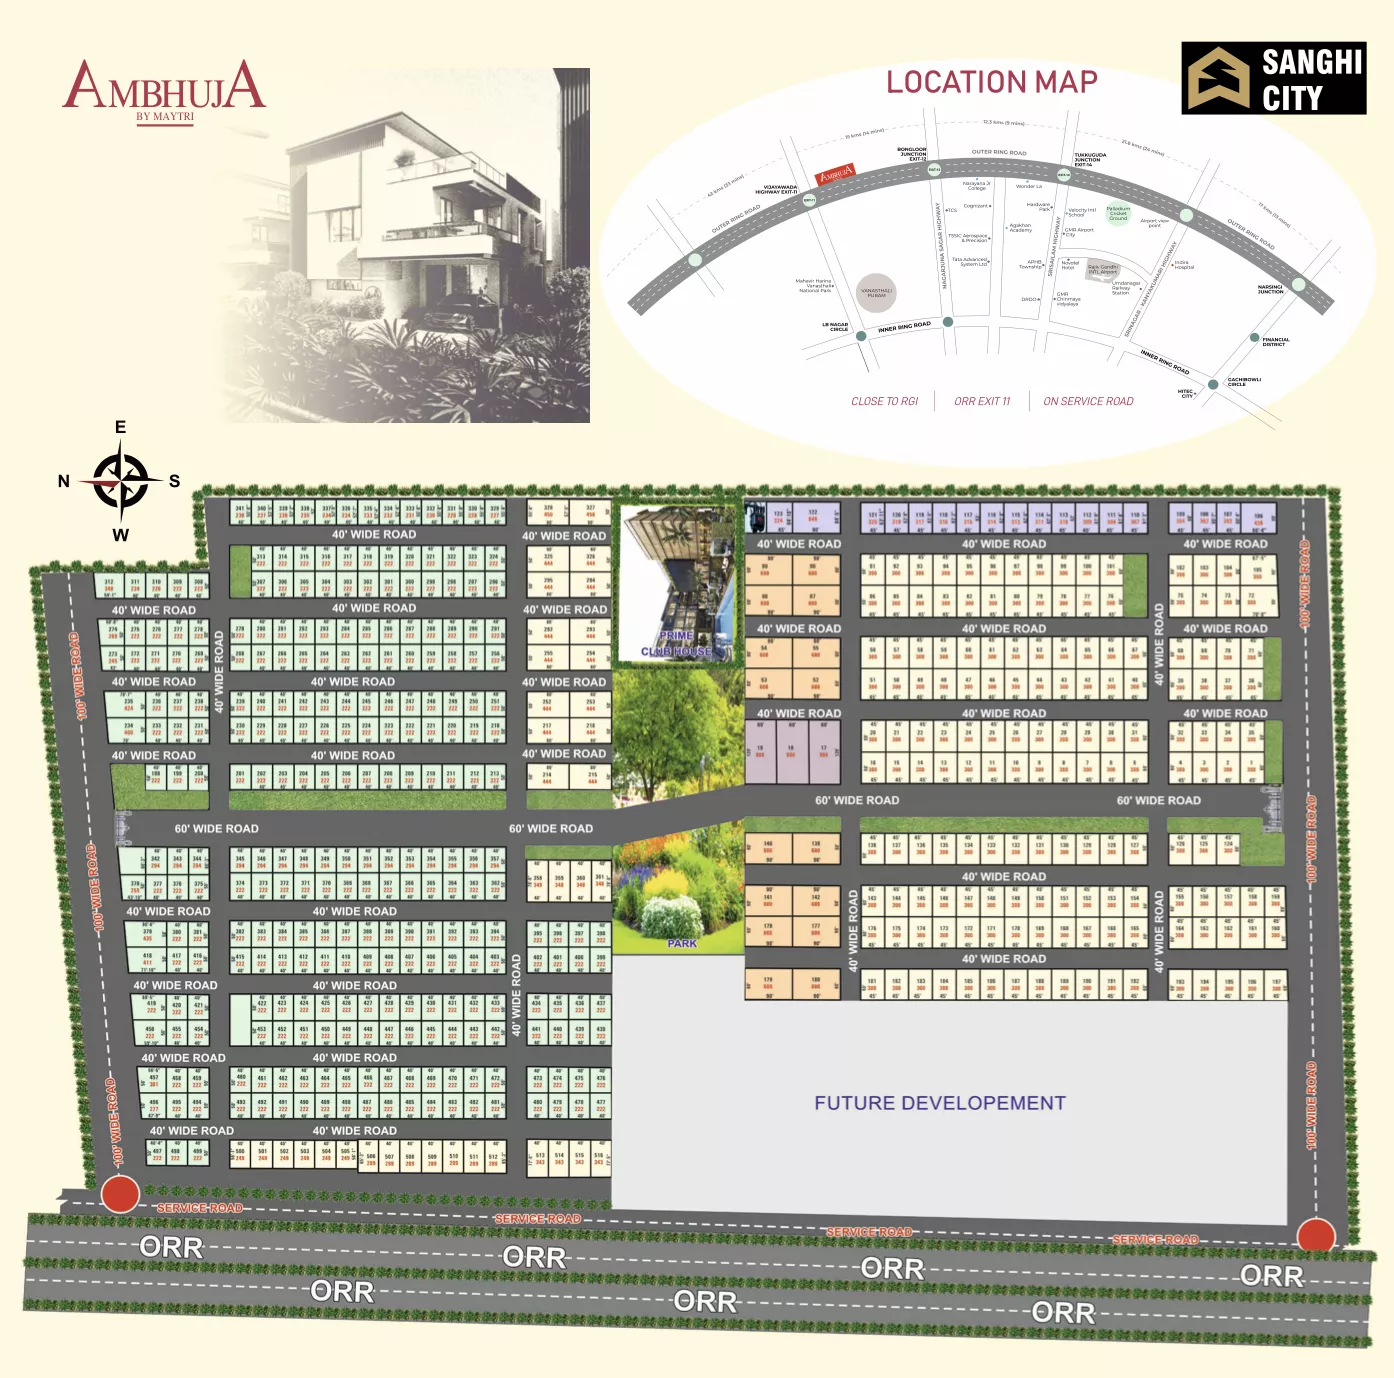
Ambhuja by Maytri is a collection of 516 ultra-premium 4 BHK triplex villas within Sanghi City, strategically positioned facing the Outer Ring Road at Exit-11, Pedda Amberpet. Developed by Maytri Constructions — a decade-strong name in Hyderabad's plotted, villa and apartment segments — the community is designed around connectivity, security and a resort-grade clubhouse at its centre.
Every villa sits within a fully gated layout with a grand entrance, pedestrian-safe internal roads, separate entry and exit points, and round-the-clock security — built as a smart, sustainable community with rainwater harvesting and solar power woven in from the start.
- Project typeUltra-Premium Triplex Villas
- LocationORR Exit-11, Pedda Amberpet, Hyderabad
- Total extent4 Acres
- Total units516 Villas
- Unit sizes222, 300, 444, 600, 800 Sq. Yds.
- Configuration4 BHK Triplex (G+2)
- Clubhouse90,000 Sft., 30+ amenities
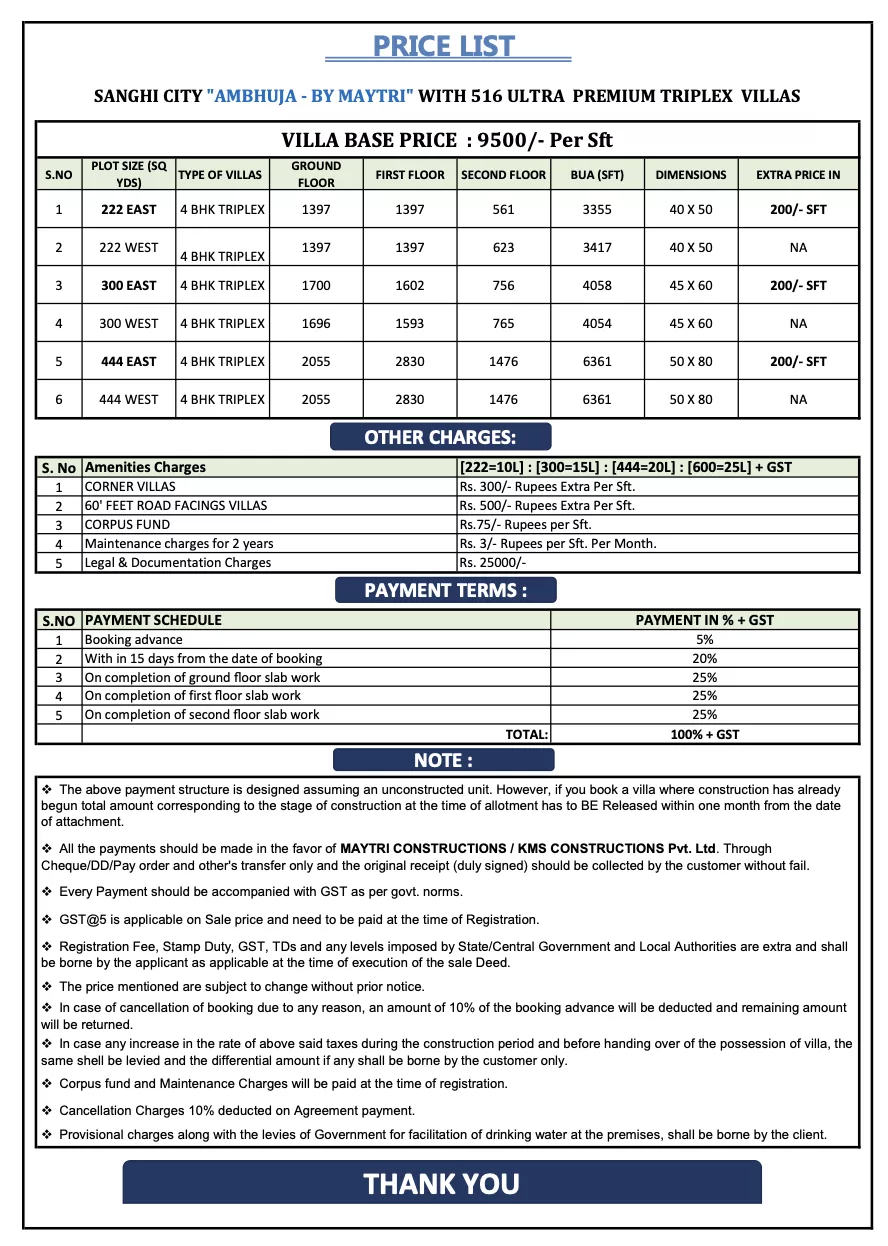
- Villa base price₹9,500 / Sft.
- RERA No.P02400007647
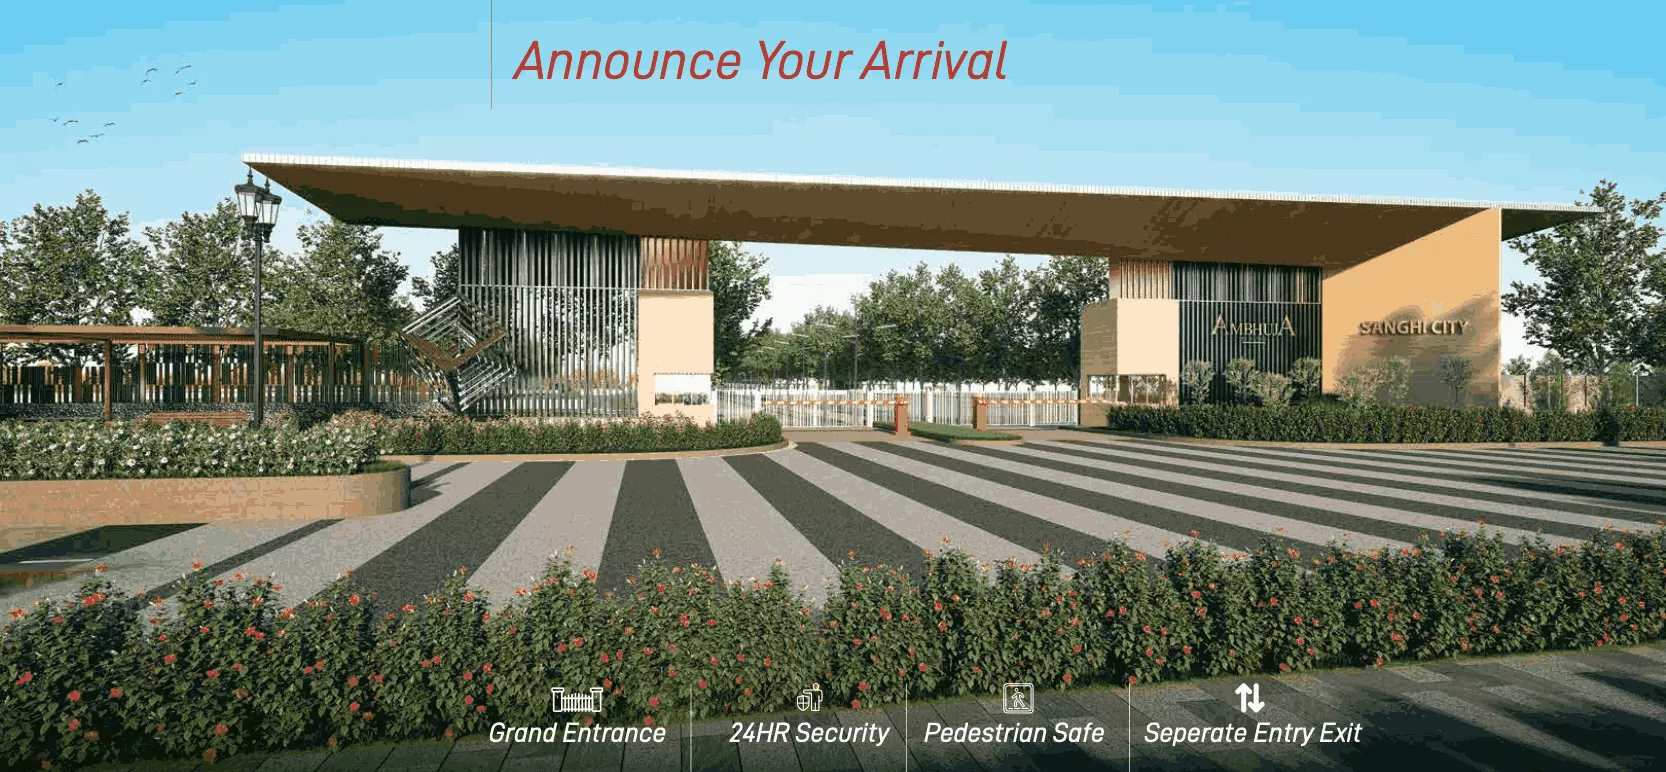
Announce your arrival.
A grand entrance gateway sets the tone for Ambhuja — every doorstep opens onto a landscaped, pedestrian-safe street, with a separate entry and exit designed to keep the community calm, private and easy to move through, day or night.
Everything a gated villa community should have.
RERA Registered
Grand Entrance Gateway
24 Hr. Security
Pedestrian-Safe Streets
Separate Entry & Exit
Visitor Parking for 100 Cars
90,000 Sft. Clubhouse
4 Acres of Green Cover
East & West Facing Villas
Close to Educational Institutes
Bang on ORR — Exit 11
Bus Bays
Rain Water Harvesting
Solar Panels
100% DG Power Backup
Provision for Lift
Smart Boom Barriers & CCTV
Sustainable & Eco-Friendly

Sanghi City — 4 acres of gated, low-rise triplex villa clusters at ORR Exit-11
90,000 Sft., and 30+ ways to indulge.
Spread across a grand lobby, banquet hall, indoor games and guest suites, the clubhouse anchors the community — complemented by an Olympic-size pool, gymnasium, spa and salon.
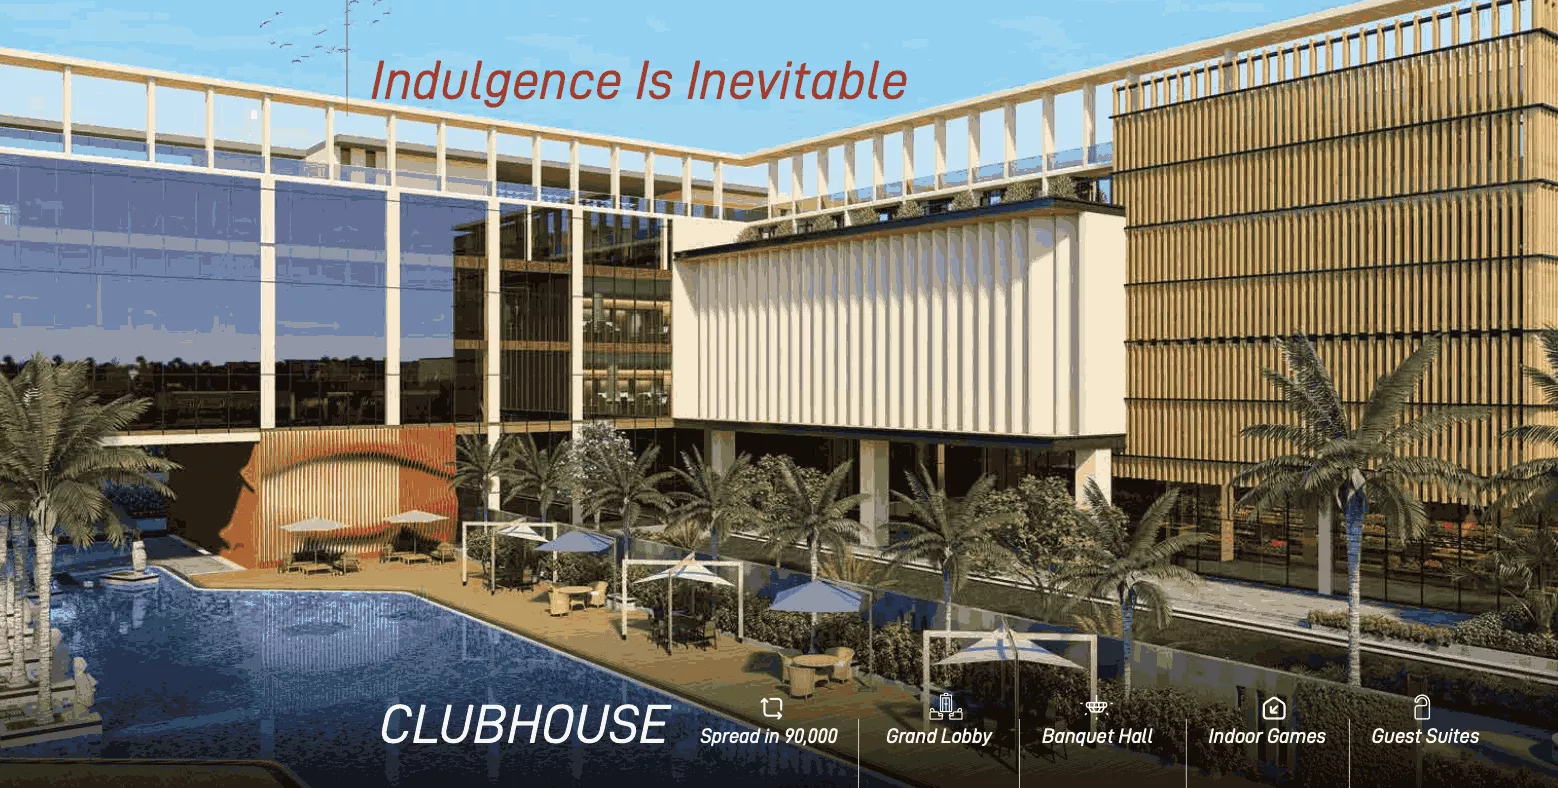 Clubhouse
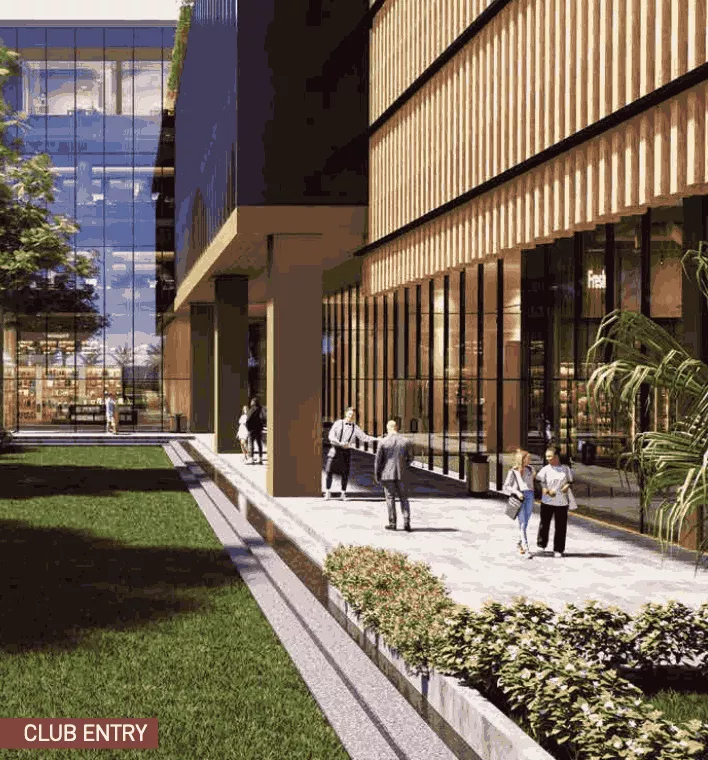 Club Entry
 Swimming Pool
 Games & Courts
Luxury comes in various sizes.
Every villa is an East- or West-facing 4 BHK triplex, delivered on a G+2 structure. Click on any plan below to view in full resolution.
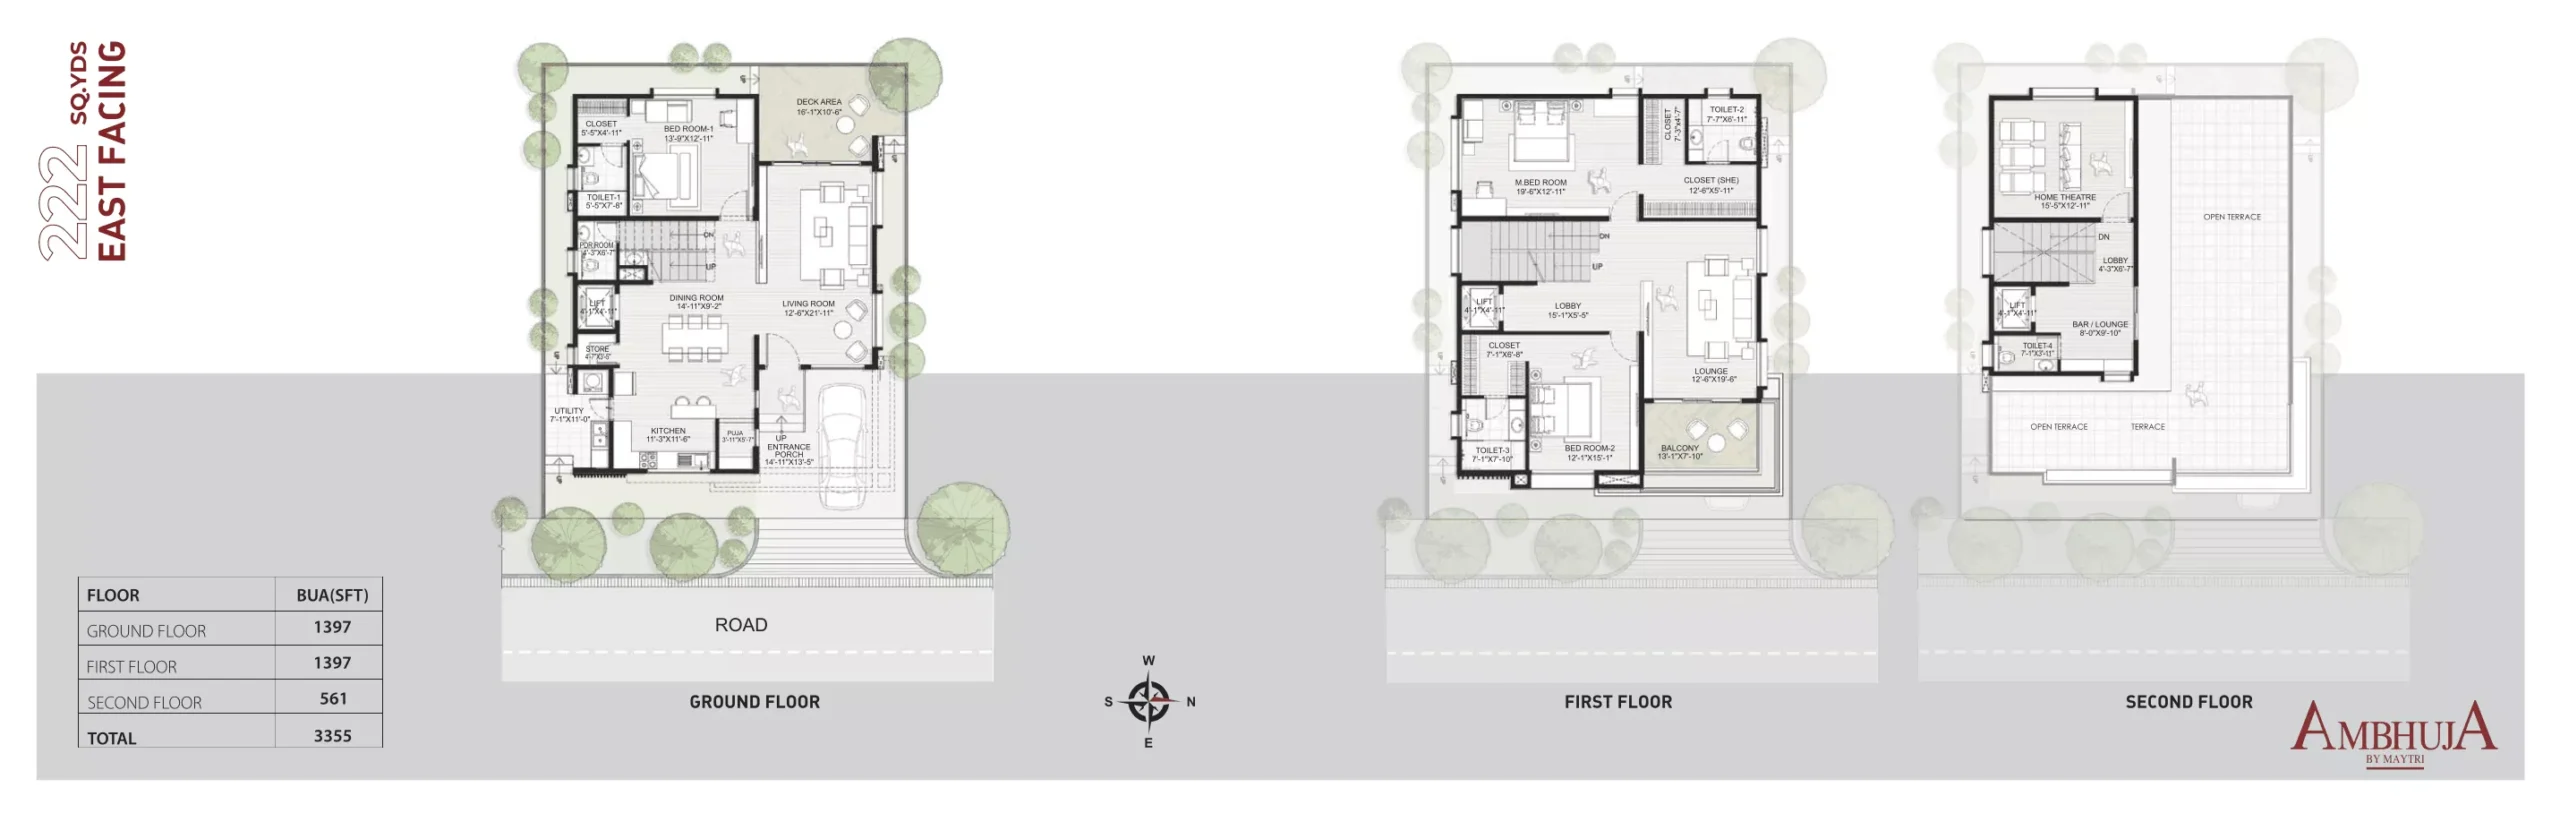 222 Sq. Yds. — East Facing
 222 Sq. Yds. — West Facing
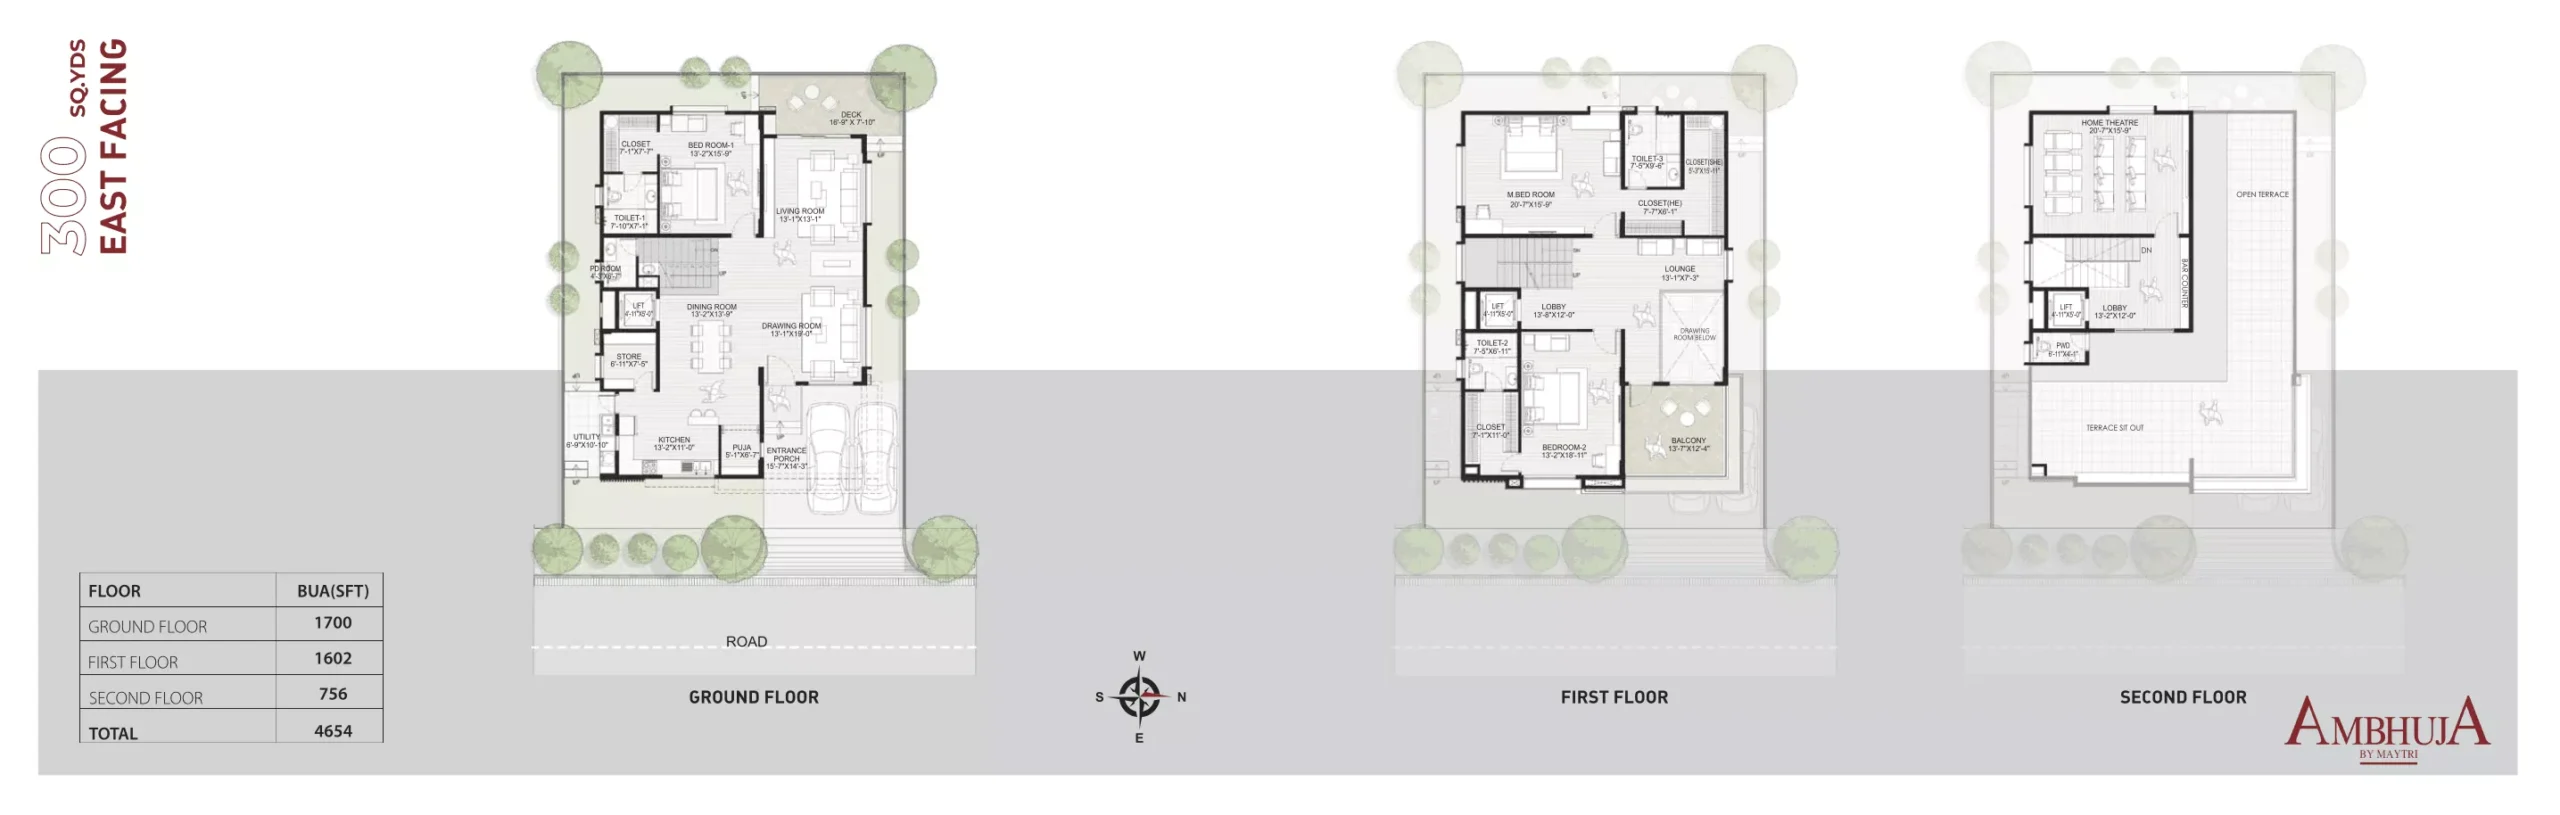 300 Sq. Yds. — East Facing
 300 Sq. Yds. — West Facing
222 Sq. Yds. · East
Dimensions 40′ x 50′- Ground floor1,397 Sft.
- First floor1,397 Sft.
- Second floor561 Sft.
- Total BUA3,355 Sft.
- Extra charge₹200/Sft.
222 Sq. Yds. · West
Dimensions 40′ x 50′- Ground floor1,397 Sft.
- First floor1,397 Sft.
- Second floor623 Sft.
- Total BUA3,417 Sft.
- Extra chargeNA
300 Sq. Yds. · East
Dimensions 45′ x 60′- Ground floor1,700 Sft.
- First floor1,602 Sft.
- Second floor756 Sft.
- Total BUA4,058 Sft.
- Extra charge₹200/Sft.
300 Sq. Yds. · West
Dimensions 45′ x 60′- Ground floor1,696 Sft.
- First floor1,593 Sft.
- Second floor765 Sft.
- Total BUA4,054 Sft.
- Extra chargeNA
444 Sq. Yds. · East
Dimensions 50′ x 80′- Ground floor2,055 Sft.
- First floor2,830 Sft.
- Second floor1,476 Sft.
- Total BUA6,361 Sft.
- Extra charge₹200/Sft.
444 Sq. Yds. · West
Dimensions 50′ x 80′- Ground floor2,055 Sft.
- First floor2,830 Sft.
- Second floor1,476 Sft.
- Total BUA6,361 Sft.
- Extra chargeNA
Built to a standard, not a shortcut.
Structure & Facade
R.C.C. framed structure with shear wall technology for seismic and wind loads. Facade in MCM & WPC cladding, with glass and MS railings for sit-outs and balconies.
Walls & Painting
Two coats of wall putty for a smooth internal and external finish. Weather-shield paint outside; premium acrylic emulsion inside.
Flooring
Imported marble in drawing, living & dining areas. Vitrified tiles in bedrooms, anti-skid ceramic tiles in bathrooms, terraces and balconies, with a leatherette-finish granite/marble staircase.
Doors & Windows
Teak wood main door frame with a designer veneer-finished shutter. Engineered wood internal doors and UPVC French doors & sliding windows with mosquito mesh.
Kitchen & Bathrooms
Granite or engineered-marble kitchen counters with provisions for a water purifier, chimney and appliances. CP & sanitary fittings of reputed make with glazed ceramic dado to lintel height.
Electrical & Telecom
Concealed copper wiring with dedicated AC and kitchen-appliance power outlets. Intercom connectivity, fibre-to-home and cable provisioning in every villa.
Security
Round-the-clock security with solar fencing, smart boom barriers with access control, and strategically placed CCTV with centralised monitoring and backup storage.
Power, Water & Lift
100% diesel generator backup, terrace provision for solar power and washing machine, waterproofing with anti-termite treatment, and provision for a lift.
Final villa value is calculated as Total BUA × ₹9,500/Sft., plus applicable amenities charges, corpus fund and other charges below — all subject to GST as per government norms.
- Corner villas₹300/Sft. Extra
- 60′ road-facing villas₹500/Sft. Extra
- Legal & documentation₹25,000 Flat
- Cancellation charges10% of Agreement Amount
Bang on the Outer Ring Road, at Exit-11.
- ORR Exit-11 Sanghi City sits directly on the ORR service road at Exit-11, Pedda Amberpet
- RGI Airport Close proximity to Rajiv Gandhi International Airport
- Site Address Survey No. 156, Nehru Outer Ring Rd, Exit-11, Pedda Amberpet, Telangana – 501511
- Corporate Office Plot No. 1 & 2, Vanasthali Hills, Vanasthalipuram, Hyderabad – 500070
- Education Close to reputed educational institutes in the vicinity
- Transit Dedicated bus bays within the layout for easy last-mile connectivity