GNR Anvaya Villas
— Icon City, Kongarakalan
A massive 30 + 18 acres (48 Acres) luxury gated community featuring 510 premium villas, 52,000 Sft. clubhouse, and lush green parkscapes near ORR Exit 13, Adibatla.
Developed by GNR Infra Developers
Unmatched luxury living at Kongarakalan, Adibatla.
GNR Anvaya Villas & Icon City is an expansive 48-acre luxury gated community layout located at Kongarakalan near the Collectorate Office and ORR Exit 13, Adibatla. Developed by GNR Infra Developers, the project spans Phase I (30 acres, 320 villas) and Phase II (18 acres, 190 villas) for a total of 510 elite residences.
Surrounded by major IT and industrial hubs like TCS Adibatla, Foxconn India, and Aerospace Park, Anvaya Villas offers G+2 triplex configurations, a massive 52,000 Sft. clubhouse, wide CC roads, underground cabling, and 100% Vaastu compliance.
- Project TypeLuxury Gated Community Villas
- LocationKongarakalan, Adibatla, ORR Exit 13
- Total Extent48 Acres (30 Acres + 18 Acres)
- Total Villas510 Units (320 Phase I + 190 Phase II)
- Plot Sizes200 – 472 Sq. Yds.
- Clubhouse52,000 Sft. World-Class Hub
- StructureG + 2 Floors Triplex
- ApprovalsHMDA & TG RERA P02400008311
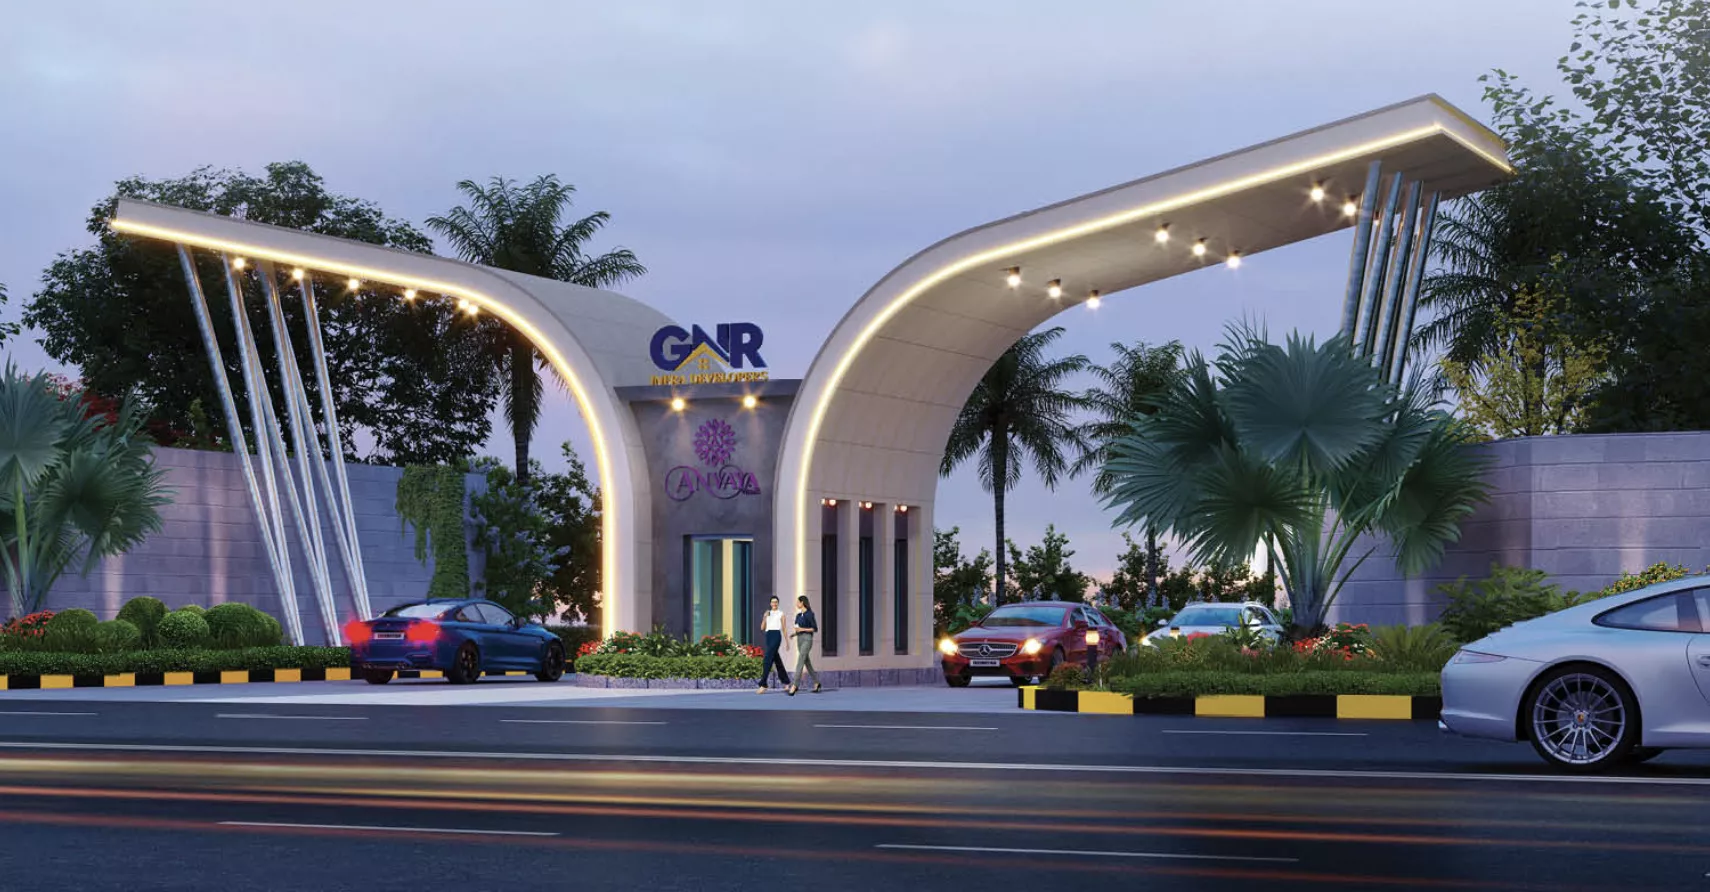 Entrance Gateway
A grand entrance into a secure, verdant enclave.
Anvaya Villas welcomes you with a majestic entrance arch, 24/7 round-the-clock security, wide 60ft, 40ft, and 30ft CC roads, underground electric cabling, and beautifully landscaped open park spaces.
World-class infrastructure and safety features.
HMDA & RERA Approved
Grand Entrance Arch
510 Exclusive Villas
Landscaped Parks & Gardens
52,000 Sft. Grand Clubhouse
G+2 Triplex Architecture
60', 40', 30' Wide CC Roads
200 – 472 Sq. Yds. Plots
Underground Electric Cabling
100% Vaastu Compliant
Underground Drainage System
24x7 Water Supply & Storage
Rain Water Harvesting Pits
Children's Play & Walking Tracks
Swimming Pool & Sports Courts
Solar Fencing & CCTV Security
Round-the-Clock Security
80% Bank Loan Facility
Designed for complete wellness & recreation.
Anvaya Villas integrates active outdoor sports with serene parks and indoor luxury amenities.
- Jogging & cycling track
- Basketball & badminton court
- Box cricket turf & practice pitch
- Open playground & skating rink
- Pet park & children's play area
- Luxurious landscaped gardens
- Meditation space & yoga deck
- Water fountains & rock features
- Amphitheatre & party lawn
- Pergolas & gazebos
- State-of-the-art 52K Sft. club
- Swimming pool & toddlers pool
- Indoor badminton & squash court
- Gymnasium & yoga studio
- Mini theatre & banquet hall
- Supermarket, clinic & pharmacy
- Coffee shop & outdoor cafeteria
- Guest rooms & crèche
- Solar fencing & CCTV surveillance
52,000 Sft. of premier indoor recreation.
 Club Anvaya Elevation
 Outdoor Sports Complex
 Indoor Games & Billiards
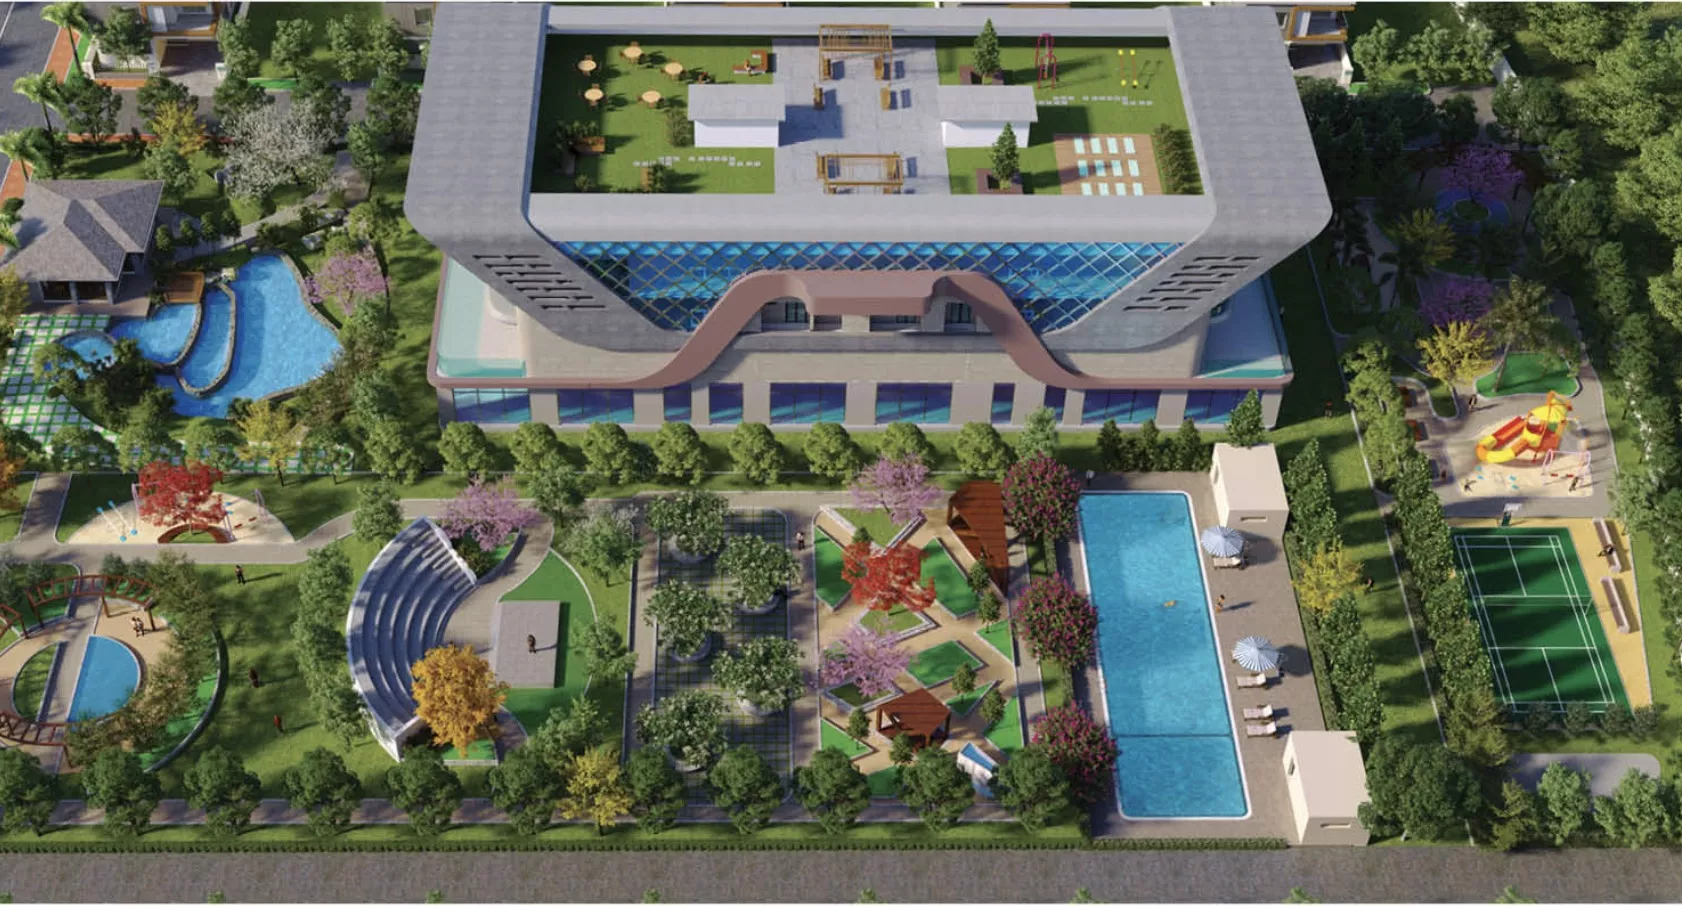 Central Park Landscape
 Avenue Plantation & Walks
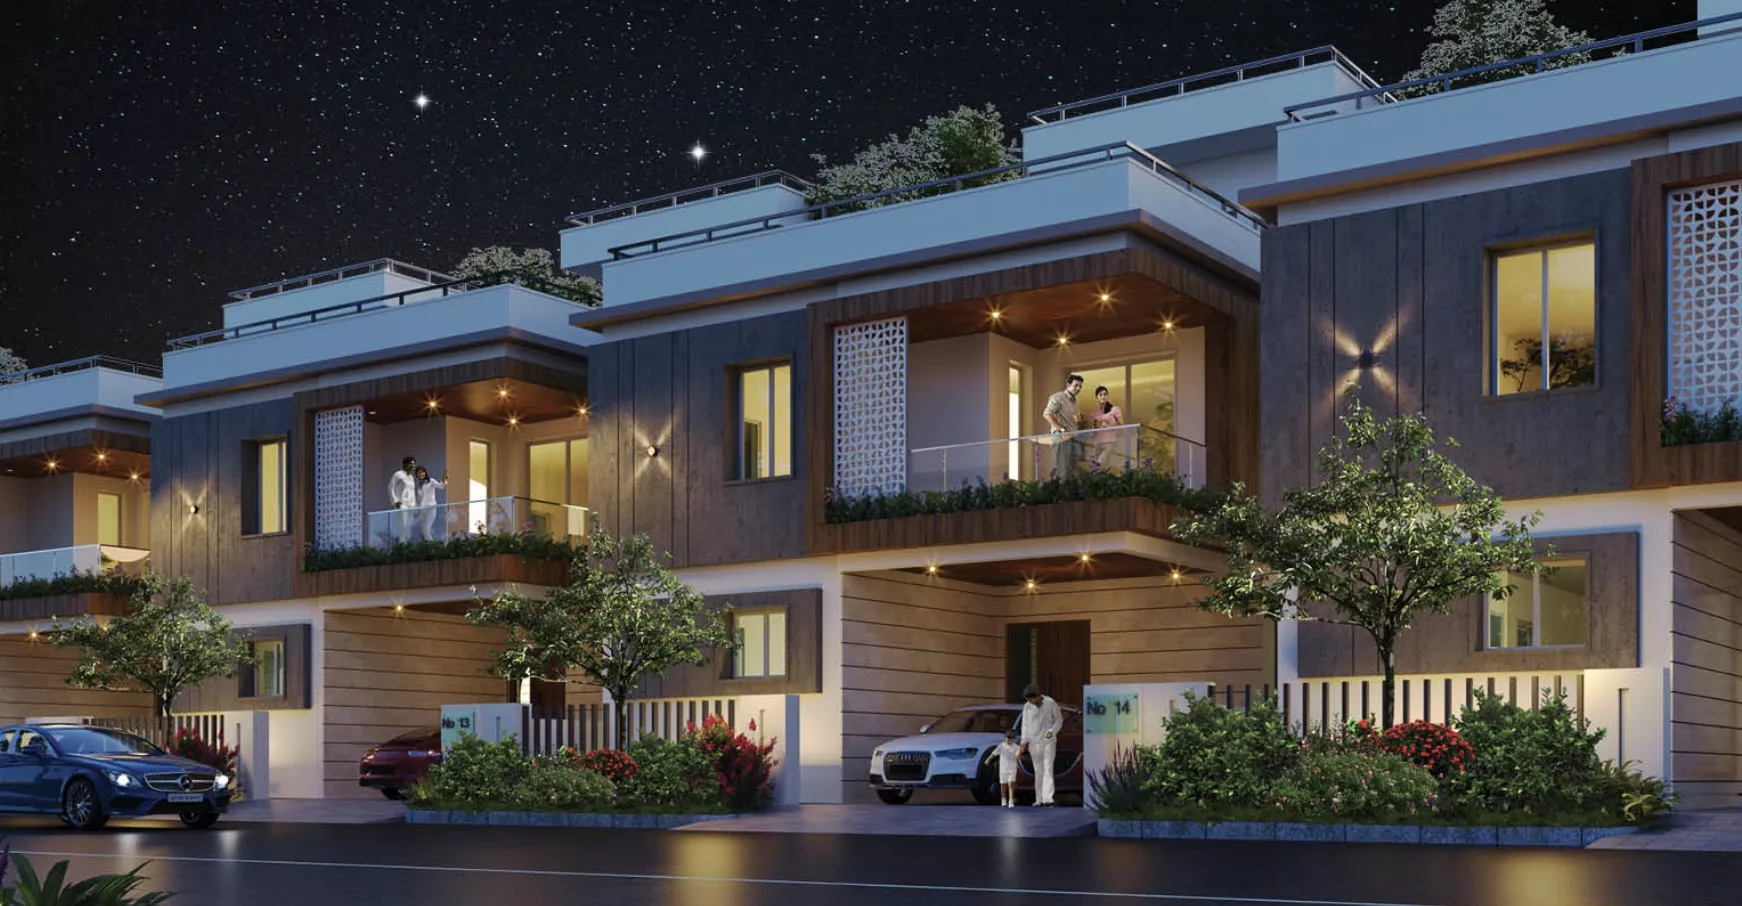 Enclave Night View
Phase I & Phase II Triplex Villa Sizes.
G+2 Triplex configurations offering laminated wooden flooring in master bedrooms, multi-purpose rooms, and open terraces.
Phase I · Type 1
- Plot Size200 Sq. Yds.
- FacingEast / West Facing
- Built-up Area2,820 Sft. (G+2)
- Features3/4 BHK, Balcony
Phase I · Type 2
- Plot Size222 Sq. Yds.
- FacingAll Corner Villas
- Built-up Area3,100 Sft. (G+2)
- FeaturesMulti-purpose Room
Phase I · Type 3
- Plot Size400 – 444 Sq. Yds.
- FacingEast / West Facing
- Built-up Area4,600 Sft. (G+2)
- FeaturesGrand Lawn, Deck
Phase II · Estate
- Plot Size236 – 472 Sq. Yds.
- FacingEast / West Facing
- Built-up Area3,900 – 6,923 Sft.
- FeaturesUltra Luxury Triplex
Kongarakalan, Adibatla — Hyderabad's thriving IT & aerospace hub.
- ORR Exit 13 Minutes away for seamless city-wide commute
- Collector Office 5 Minutes drive
- Foxconn Manufacturing & Fab City 5 to 10 Minutes away
- TCS Adibatla & TATA Aerospace 15 Minutes drive
- Rajiv Gandhi International Airport 36 Minutes drive
- Schools & Shopping Near Bhashyam Blooms, Manchester International & D-Mart