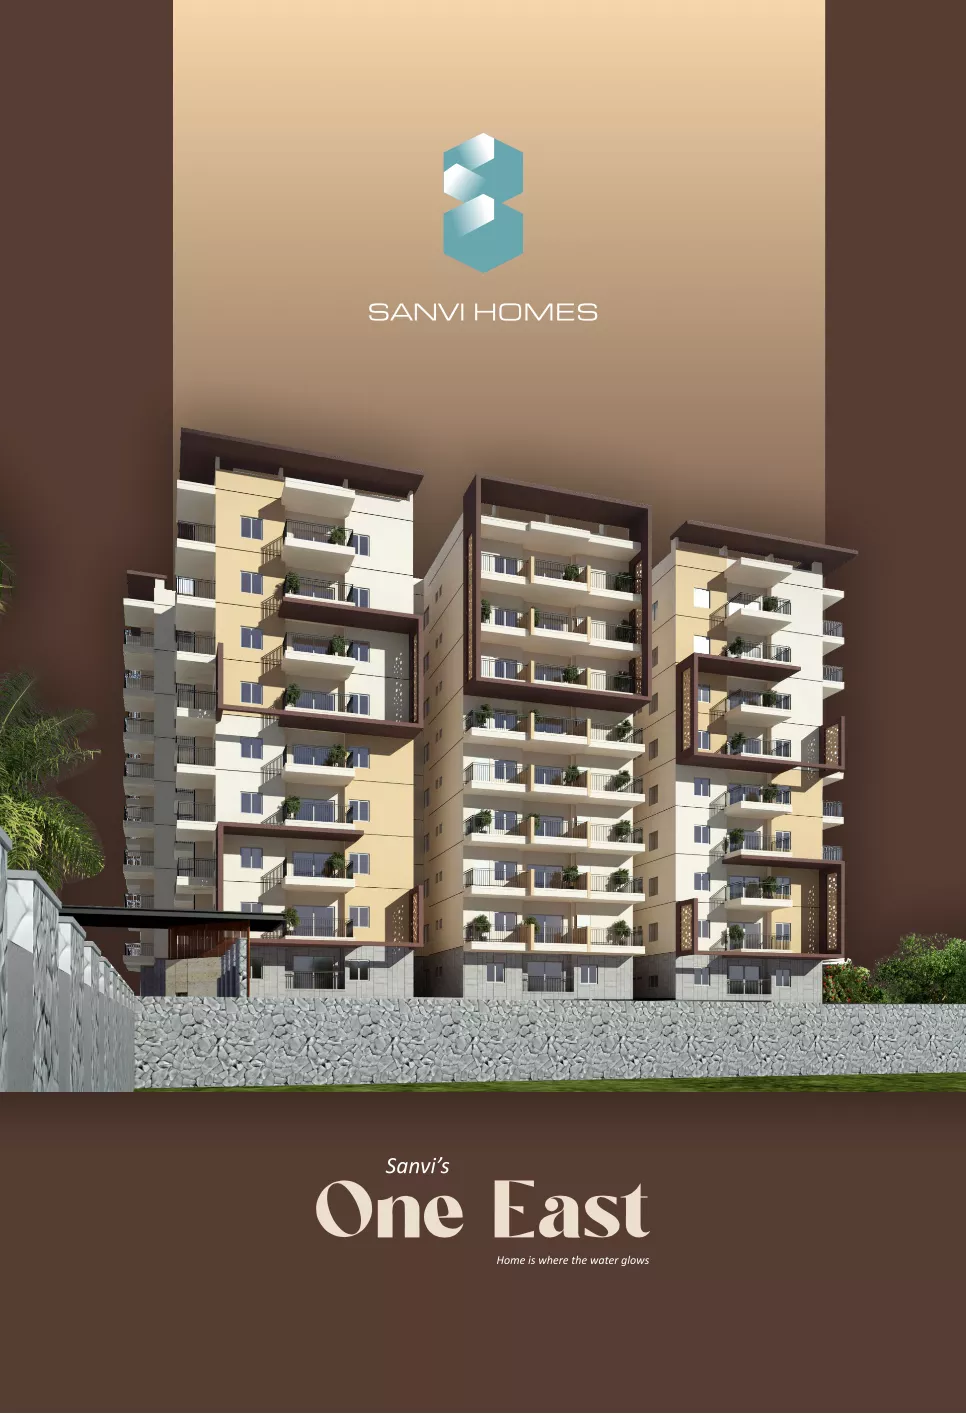
Sanvi's One East
— Living Beyond Horizon, Hayathnagar
The largest residential gated community in Hayathnagar across 4.25 acres with 7 majestic towers, 460 premium 2 & 3 BHK apartments, 64% open space, and a 35,000 Sft. luxury clubhouse.
Developed by Sanvi Homes (Sanvi Properties India Pvt Ltd)
The new standard of legendary living in East Hyderabad.
Sanvi's One East is a trendsetting gated habitat designed around a harmonious dialogue between modern architecture, nature, and human aspirations. Spanning 4.25 acres with 7 majestic G+9 high-rise towers (Blocks A to G), the community offers 460 limited-edition 2 and 3 BHK residences wrapped in 64% open space.
Every flat is strictly East or West facing with 100% Vaastu compliance, 80% corner flat layouts, 18ft wide entrance lobbies, and tranquil views of an adjacent water body and natural landscapes.
- Project TypeLuxury Gated Community Apartments
- LocationThorrur Road, Hayathnagar, Hyderabad
- Total Extent4.25 Acres
- Total Units460 Units across 7 Towers (A to G)
- StructureG + 9 Floors High Rise
- Unit Variants2 & 3 BHK (1,305 – 2,140 Sft.)
- Clubhouse35,000 Sft. Multi-Level Lifestyle Hub
- Facing & Vaastu100% East & West Facing, 100% Vaastu
 Grand Entrance Gateway
Where silence is sacred and security is seamless.
Step through the grand gateway with entrance water features into a sanctuary built for peace of mind. One East keeps the city's rush outside while providing round-the-clock CCTV surveillance, intercom facilities, boom barriers, and solar perimeter fencing.
Over 50+ curated amenities & signature features.
GHMC & TGRERA Approved
Grand Entrance Arch & Portal
460 Premium Residences
64% Open Green Space
35,000 Sft. Grand Clubhouse
80% Corner Units
18 Feet Wide Lobby Area
1,305 – 2,140 Sft. Layouts
0.5 Km Jogging & Cycling Track
100% Vaastu Compliant
Adjacent Lake / Water Body Views
Water Softening & STP Plant
Supermarket & Pharmacy
EV Charging Stations
100% Metered DG Backup
Solar Perimeter Fencing
24/7 CCTV & Intercom Security
High-Speed Automatic Elevators
Four curated zones for full living.
Outdoors and indoors at One East are meticulously divided into specialized activity and wellness zones.
- 0.5 Km jogging & cycling track
- Half basketball court
- Badminton / Pickleball court
- Outdoor fitness gym
- Play court & sports area
- Children's play area & sand pit
- Entrance water body & fountain
- Healing & flower gardens
- Reflexology walking pathway
- Palm grove & shaded pergolas
- Sunken seating courts
- Elders seating court
- Grand party lawn & community events
- Outdoor workstations
- Community dining pavilion
- Waiting zones & cab pickup/drop
- Supermarket & pharmacy
- Indoor swimming pool
- Gymnasium & yoga/aerobics hall
- Multiple banquet halls
- Preview cinema theatre
- Co-working space & cafeteria
- Creche, salon & guest suite rooms
The beating heart of One East.
 Clubhouse Architecture
 Swimming Pool
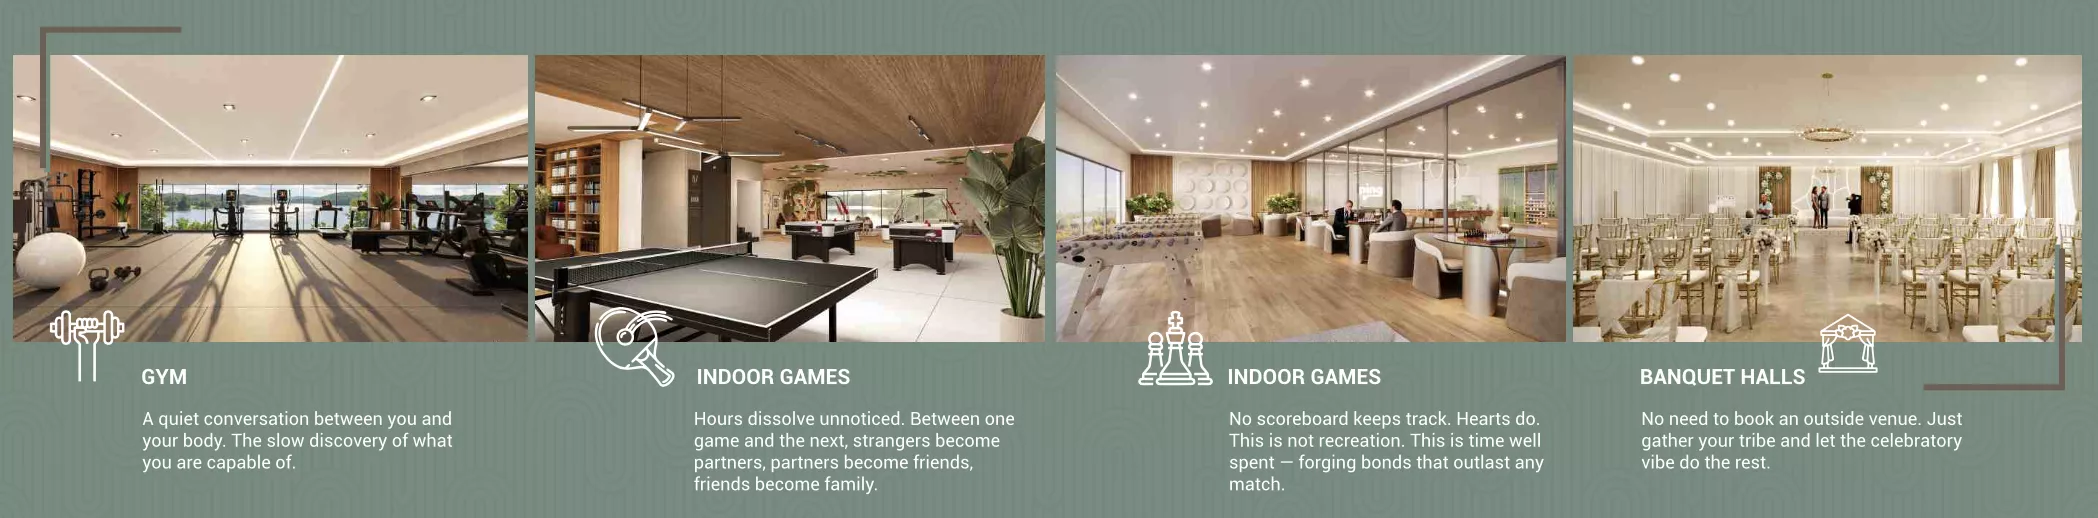 Gym & Banquet Halls
 Preview Theatre & Co-Working
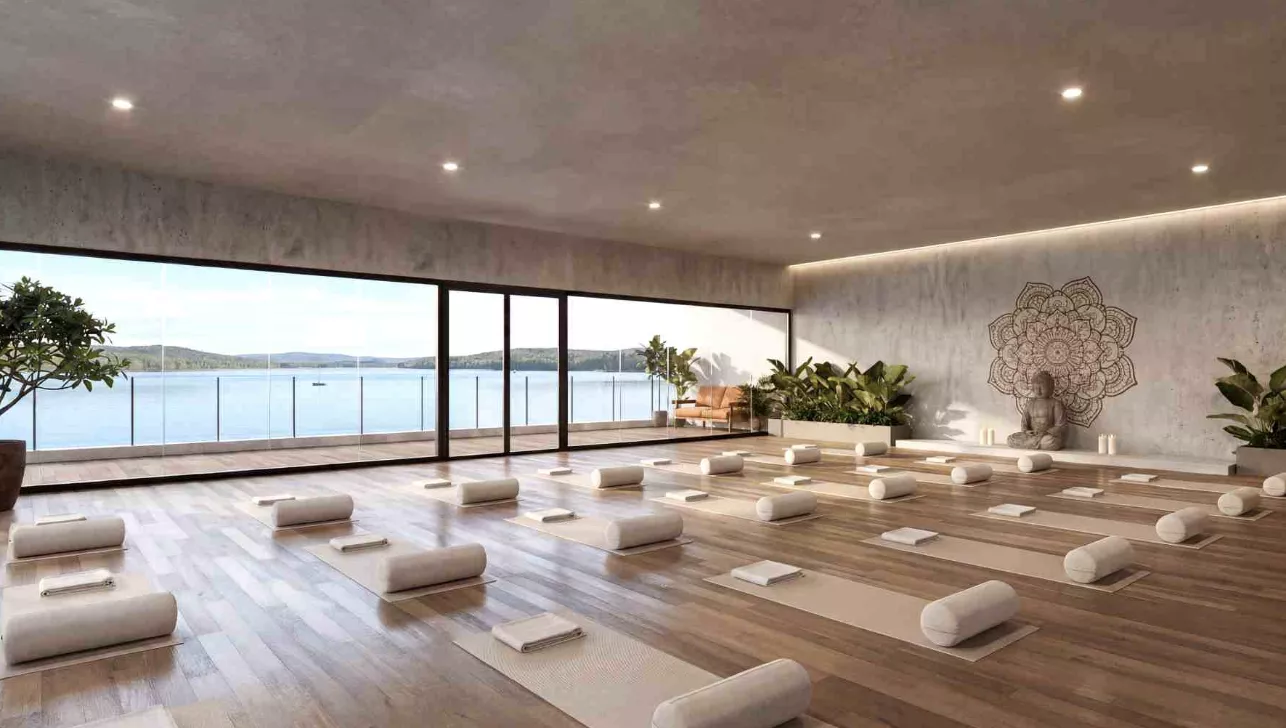 Yoga & Aerobics Studio
 Cycling & Jogging Track
Spacious 2 & 3 BHK Floor Configurations.
Every apartment at One East is built with 100% Vaastu alignment, generous living balconies, and intelligent floor planning across 7 distinct towers.
2 BHK · Compact
- FacingEast / West Facing
- BlocksBlocks B, C, D, F, G
- Size Range1,305 – 1,315 Sft.
- Features100% Vaastu, Balcony
2 BHK · Spacious
- FacingEast / West Facing
- BlocksBlocks A, B, C, E, G
- Size Range1,360 – 1,475 Sft.
- FeaturesCorner Units, Utility
3 BHK · Executive
- FacingEast / West Facing
- BlocksBlocks A, C, D, E, F, G
- Size Range1,845 – 1,960 Sft.
- Features3 Beds, Foyer, Balcony
3 BHK · Grand
- FacingEast / West Facing
- BlocksBlocks A, B, D, E, F, G
- Size Range2,020 – 2,140 Sft.
- FeaturesGrand Balcony, Puja Room
Active living for all generations.
 Half Basketball Court
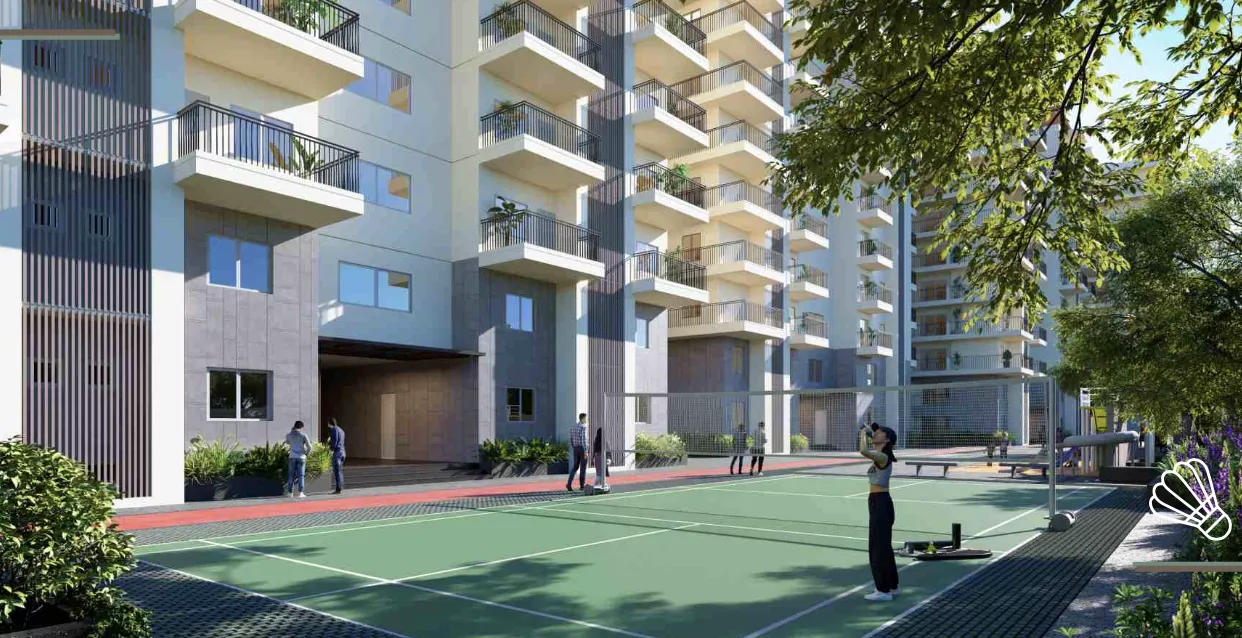 Badminton & Pickleball Court
 Children's Play Area
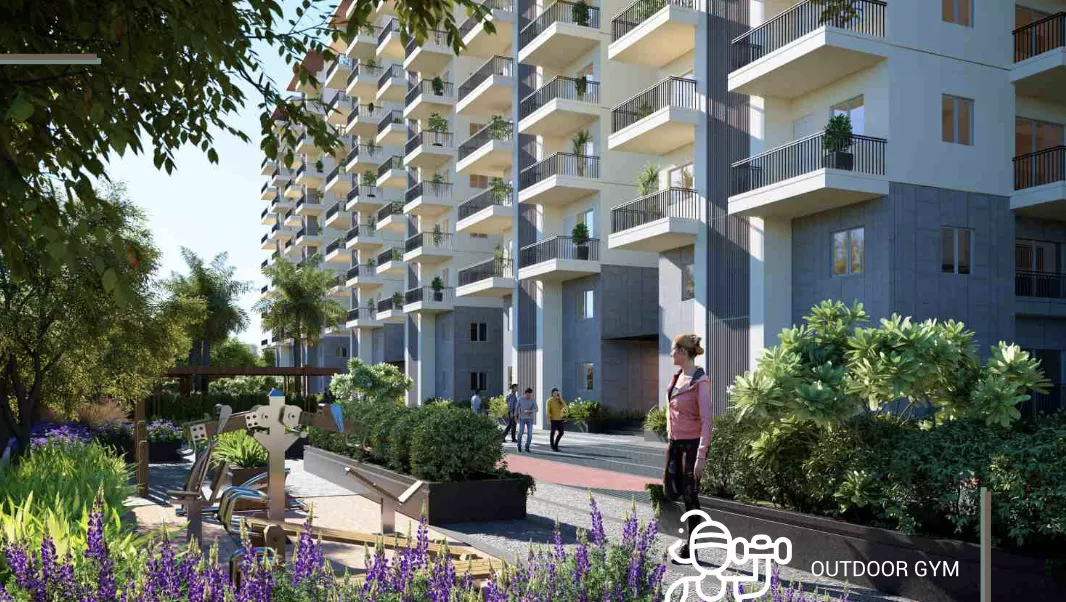 Outdoor Gym Area
 Walking Tracks & Gardens
 Tower Elevations
Intuitively organized across 4.25 acres.

Thorrur Road, Hayathnagar — East Hyderabad's growth corridor.
- Thorrur Village Just 2 Kms away
- National Highway 65 Direct access via Hayathnagar
- LB Nagar Metro Station 6 Kms drive
- Pedda Amberpet ORR Exit 10 5 Kms drive
- Outer Ring Road Exit 11 Taramatipet Exit - 14 Kms
- Schools & Care Beside Zee School, near Sphoorthy & Agastya Colleges