Revasa Lá Valora
— Heritage Tomorrow, Kardanur
Hyderabad's largest luxury villa community across 72.25 acres at Kardanur, Kollur featuring 558 exclusive 4 & 5 BHK triplex villas, 7.5 acres of central courtyard, and an 84,000 Sft. grand clubhouse.
Developed by Reliance Builders (REVASA)
The largest luxury villa community in West Hyderabad.
Reliance Revasa Lá Valora is a master-planned 72.25-acre villa sanctuary located in Kardanur, near Kollur, West Hyderabad. Designed for pure villa living, it comprises 558 exclusive 4 and 5 BHK triplex residences woven around a breathtaking 7.5-acre central park and Miyawaki forest walkway.
Each villa offers expansive plot choices ranging from 267 to 470 Sq. Yds. with built-up areas stretching up to 6,368 Sft., 10ft high main doors, wooden flooring in master bedrooms, private outdoor decks, and smart VRV AC provisions.
- Project TypeUltra Luxury Gated Villa Project
- LocationKardanur, Kollur, West Hyderabad
- Total Extent72.25 Acres
- Total Villas558 Triplex Residences
- Plot Sizes267 – 470 Sq. Yds.
- Configurations4 & 5 BHK (3,928 – 6,368 Sft.)
- Clubhouse84,000 Sft. Grand Club Valora
- Base Rate₹10,500 / Sft.
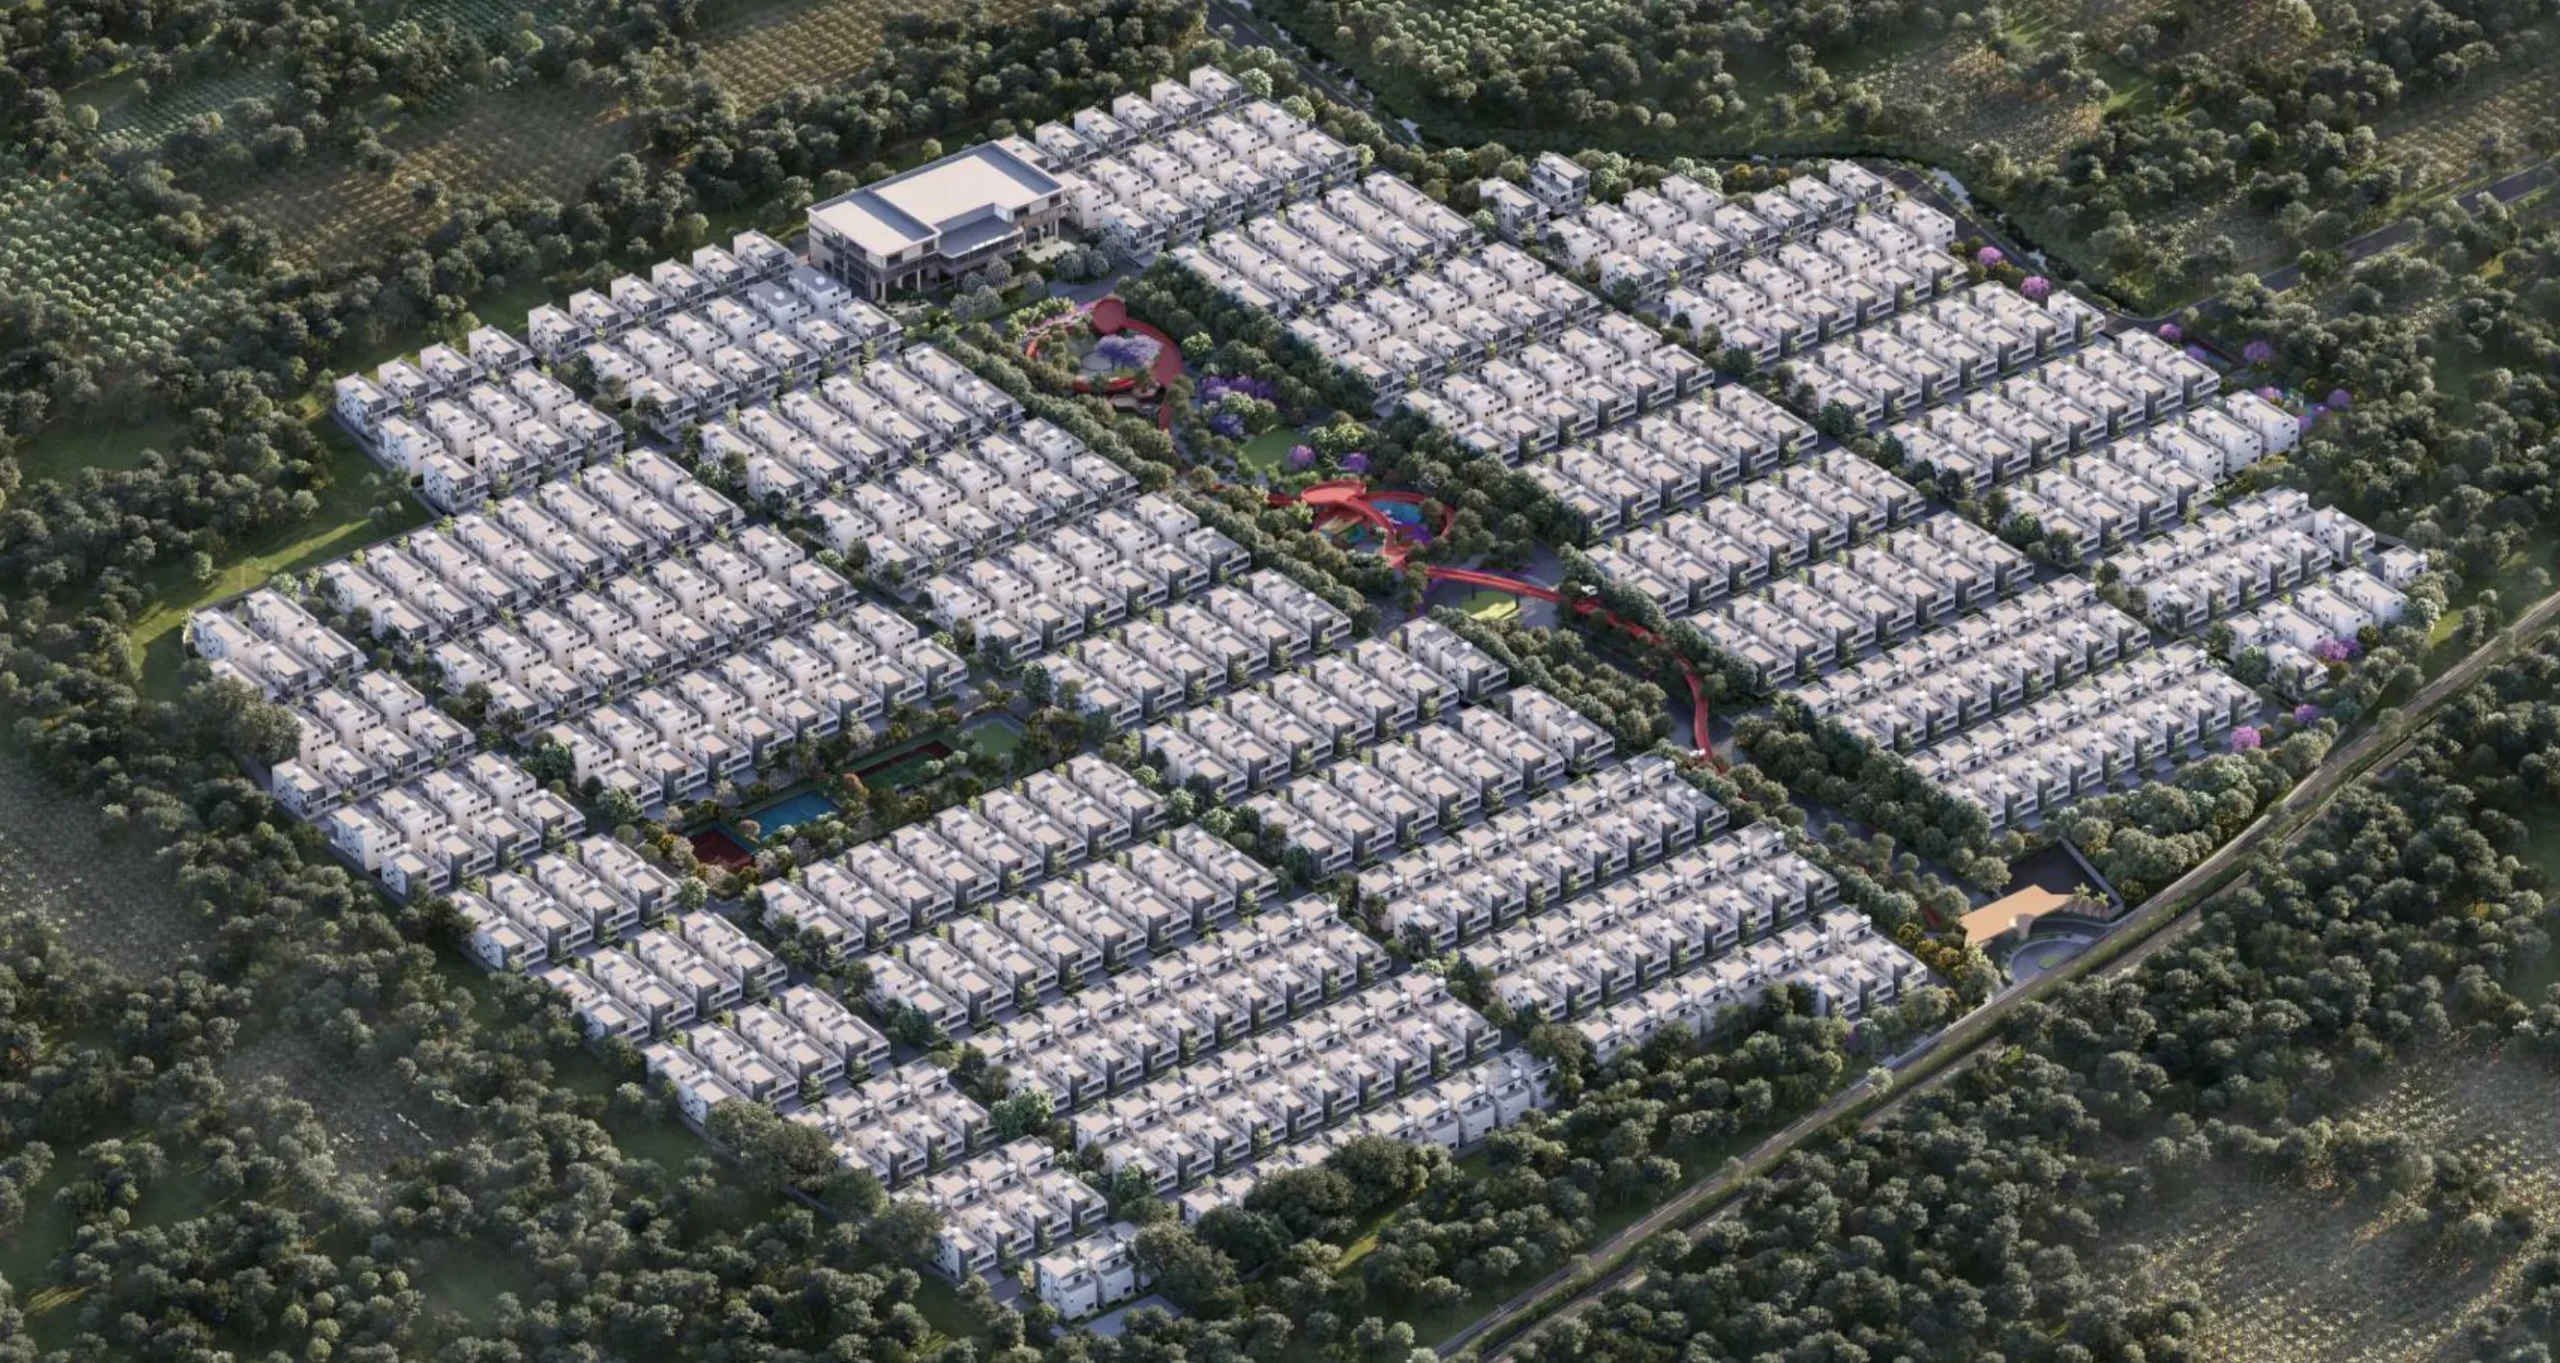 Aerial Master Layout View
Home today, heritage tomorrow amidst the greens.
Lá Valora brings together nature, physical fitness, and refined architecture. Featuring a 700m elevated walkway leading into the clubhouse, 240m Miyawaki forest walkway, 520m jogging track, and endless green open spaces designed to ensure living never feels repetitive.
Signature features of Lá Valora living.
HMDA & TG RERA Approved
Grand Entry Gateway Feature
558 Luxury Triplex Villas
7.5+ Acres Central Courtyard
84,000 Sft. Grand Clubhouse
10 Ft. High Main Doors
700m Elevated Walkway
267 – 470 Sq. Yds. Plots
240m Miyawaki Forest Walk
Wooden Flooring in Master Bedroom
Provision for VRV ACs & Elevators
Centralized Hydro-Pneumatic Water
Rainwater Harvesting Recharge Wells
EV Fast Charger Provision
100% DG Generator Backup
Solar Roof Top Provision
Video Door Phone & CCTV Security
Solar Perimeter Fencing
Sports, parks, and wellness courts.
Outdoors and indoors at Lá Valora are categorized into specialized sports, social, and wellness destinations.
- Futsal court & open playground
- 2 Pickleball courts & tennis court
- Basketball & volleyball court
- 2 Box cricket turfs & pitch
- Skating rink & treehouse
- Elderly fitness court & pet park
- 700m elevated walkway
- 240m Miyawaki forest walkway
- 520m jogging track
- Yoga lawn & meditation deck
- Water island with iconic sculpture
- Reflexology pebble walk
- Celebration & festival lawns
- Amphitheatre & event stage
- Senior citizen court & elderly plaza
- Social pods & social pit
- Youth interactive lawn & flea market
- Swimming pool, aqua gym & jacuzzi
- Grand gym & yoga studio
- Badminton courts & squash court
- Preview cinema theatre
- Spa, cards room & chess room
- Billiards, TT & business lounge
Where life happens.
 Club Valora Exterior
 Swimming Pool & Deck
 Gymnasium
 Preview Theatre
 Spa & Card Room
 Lounge & Rest Area
4 & 5 BHK Triplex Villa Layouts.
Designed with wooden flooring in master bedrooms, outdoor decks, double-height living areas, and maid rooms.
267 Sq. Yds. · 4 BHK
- FacingEast / West Facing
- Built-up Area3,928 / 3,955 Sft.
- Car Parking2 Covered Bays
- FeaturesOutdoor Deck, Sit-out
336 Sq. Yds. · 4 BHK
- FacingEast / West Facing
- Built-up Area4,839 / 4,840 Sft.
- Car Parking2 Covered Bays
- FeaturesDouble Height Living
400 Sq. Yds. · 4 / 5 BHK
- FacingEast / West Facing
- Built-up Area5,335 / 5,438 Sft.
- Car Parking3 Covered Bays
- FeaturesMulti-purpose Room
471 Sq. Yds. · Estate Villa
- FacingEast / West Facing
- Built-up Area6,276 / 6,368 Sft.
- Car Parking3 Covered Bays
- FeaturesDry & Wet Kitchen, Store
Sports and outdoor celebration spaces.
 Tennis Court
 Basketball Court
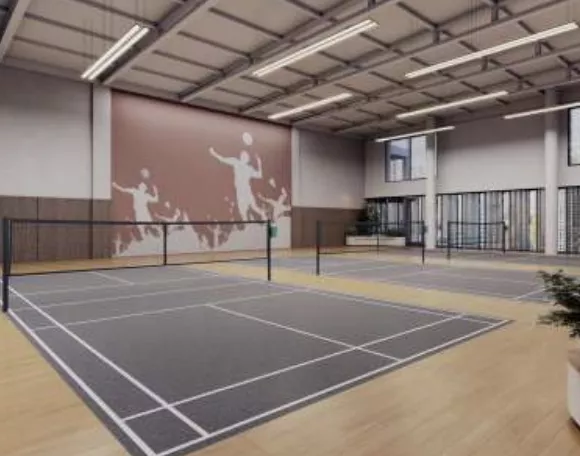 Badminton Court
 Box Cricket & Pitch
 Futsal Court
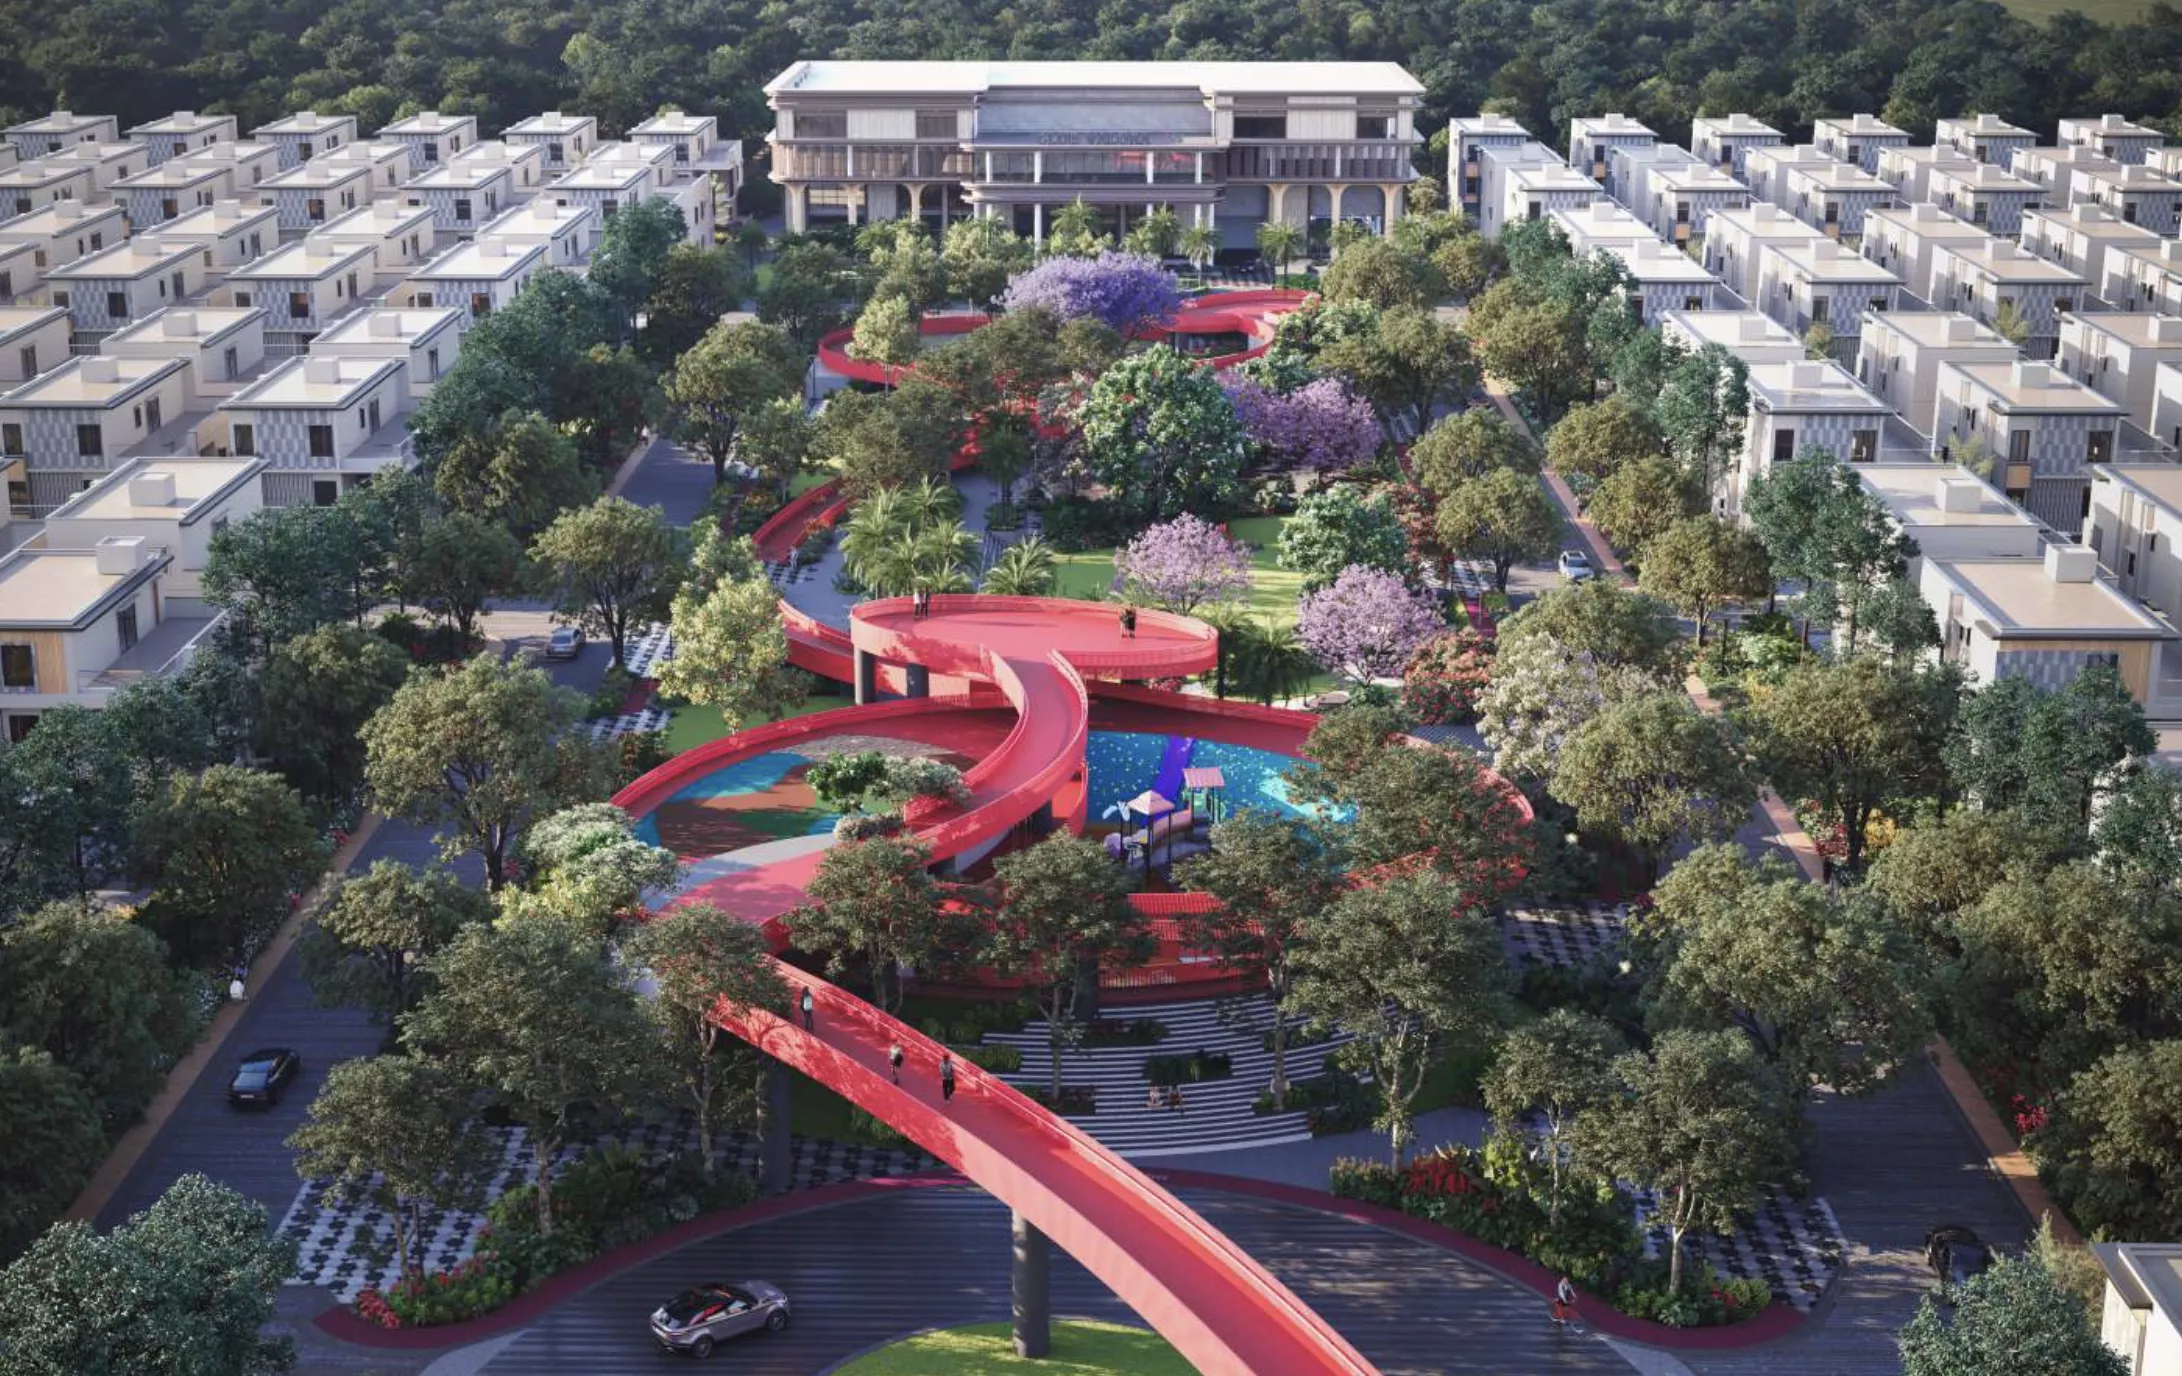 7.5 Acre Central Park
Kardanur, Kollur — West Hyderabad's high-value hub.
- ORR Exit 3 4 Minutes drive
- Candiidus & Gaudium School 6 to 9 Minutes drive
- Proposed Metro Station 15 Minutes away
- Neopolis 20 Minutes drive
- Financial District & Gachibowli 25 Minutes seamless commute
- RGIA International Airport 40 Minutes via Nehru ORR