Jubilee Valley
— Valley of the Joy, Life of Bliss, Vikarabad
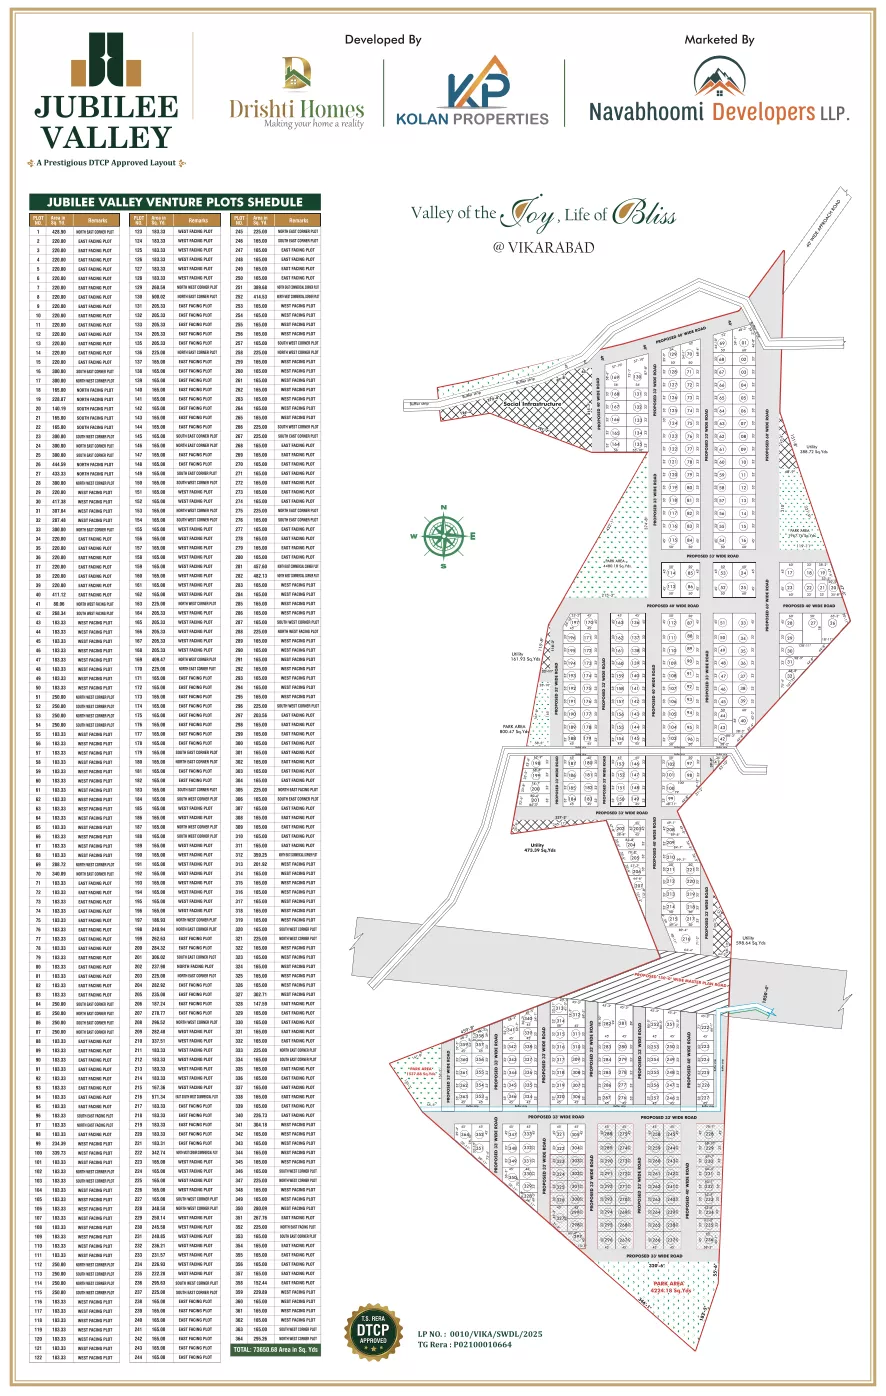
A prestigious 29-acre gated layout offering 364 DTCP & TG RERA approved residential plots within Vikarabad Town, close to IDOC and key infrastructure corridors.
Developed by Drishti Homes, Kolan Properties & VBS Builders · Marketed by Navabhoomi Developers LLP
Where serenity meets modern infrastructure in Vikarabad Town.
Jubilee Valley is a prestigious 29-acre gated residential open plot community situated in Vikarabad Mandal, Vikarabad District. Developed by Drishti Homes, Kolan Properties, and VBS Builders, and marketed by Navabhoomi Developers LLP, the layout is thoughtfully planned for long-term investment, weekend retreats, and custom dream homes.
Featuring 364 clear-title plots, wide blacktop roads, underground drainage, overhead water tank provisions, avenue plantation, and dedicated park areas, Jubilee Valley offers a clean, green, and future-ready lifestyle close to IDOC and major transit lines.
- Project TypeDTCP Residential Open Plots
- LocationSy.Nos. 118, 119, 124, 126, Vikarabad
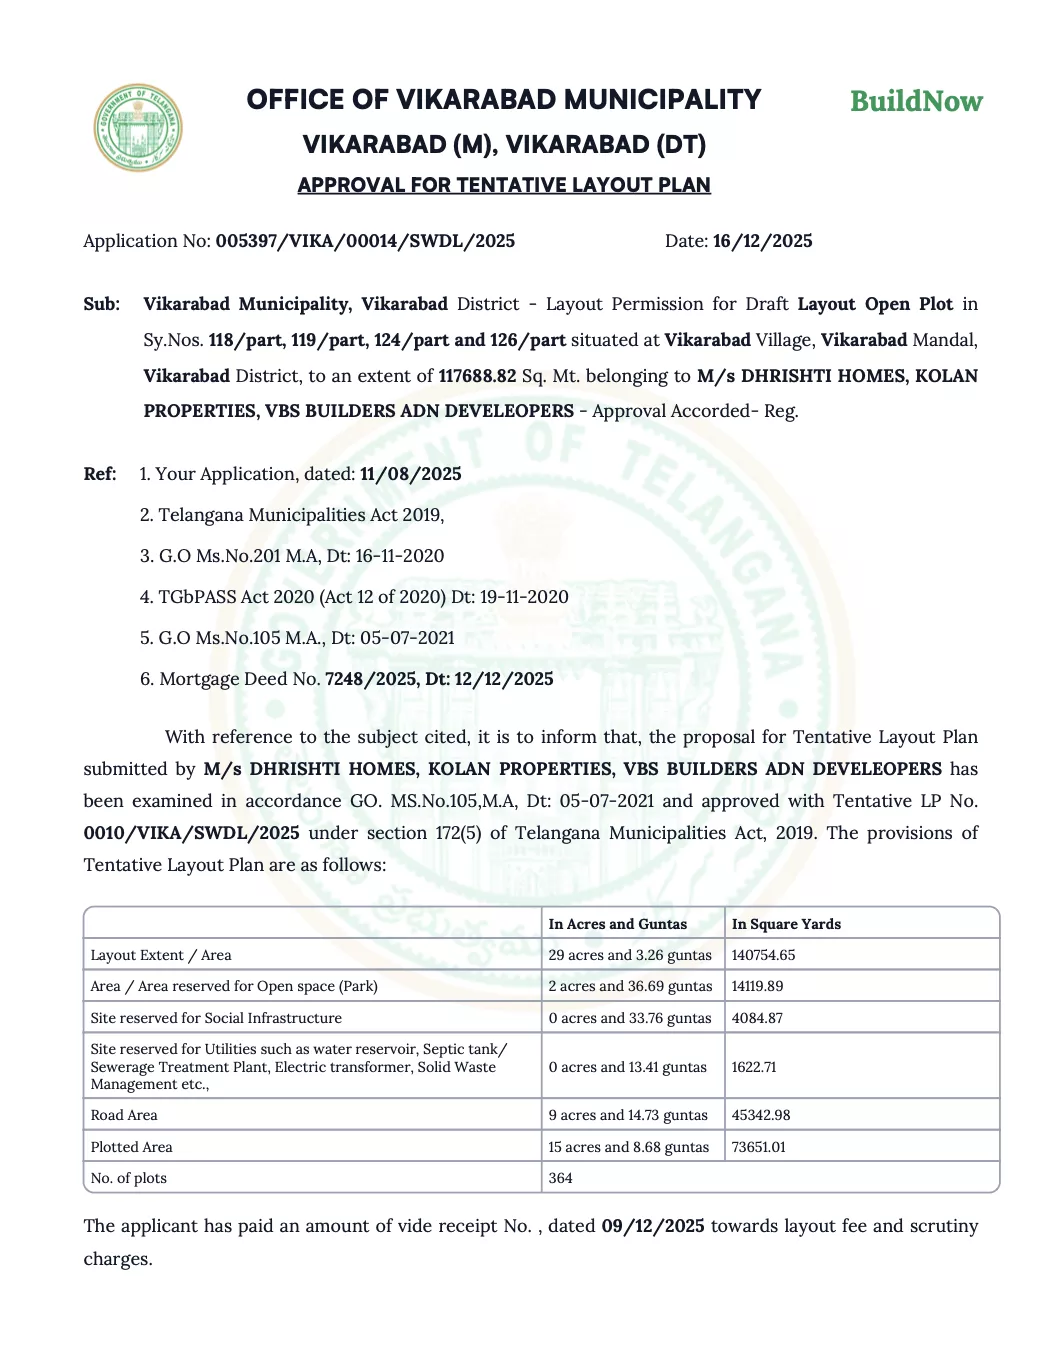
- Total Extent29 Acres and 3.26 Guntas
- Total Plots364 Gated Plots
- Plot Area73,651 Sq. Yds. Plotted Extent
- Open & Park Space2 Acres 36 Guntas (14,119 Sq. Yds.)
- Road Area9 Acres 14 Guntas Blacktop Roads
- ApprovalsLP No. 0010/VIKA/SWDL/2025
 Grand Entrance Arch
A gated layout built around open green spaces.
Jubilee Valley is designed to foster a clean, peaceful living environment. With wide roads, secure compound walling, street lighting, rainwater harvesting, and dedicated social infrastructure, it provides a safe, welcoming habitat for generations.
Everything a modern DTCP layout should offer.
DTCP & TG RERA Approved
Grand Entrance Archway
364 Residential Plots
Landscaped Parks & Open Space
Social Infrastructure Reserved Area
Avenue Plantation & Greenery
Inside Vikarabad Town Limits
182 Sq. Yds. Onwards Plots
Compound Wall with Iron Grill
100% Vaastu Compliant Plots
Wide Blacktop Internal Roads
Internal Water Pipelines & OHT
Rainwater Harvesting Pits
Underground Drainage Lines & STP
Electric Supply & Transformers
Street Lighting System
Gated Community Security
Clear Titles & Bank Loan Eligible
Four core pillars of Jubilee Valley.
The 29-acre layout is systematically planned to blend natural beauty, security, and utility connectivity.
- 9+ Acres dedicated road network
- Blacktop / CC carriageways
- Footpath & junction splays
- Underground utility ducting
- 2.8+ Acres reserved park green space
- Tree-lined avenue plantation
- Rainwater recharge wells
- Low compound walling around parks
- Dedicated utility site area
- Overhead water tank (OHT)
- Underground drainage & STP/Septic tank
- Electric lines & transformers
- Reserved social infrastructure site
- Close to IDOC Vikarabad
- Near Schools, Bus stand & Hospitals
- Gated entrance with security post
Life at Jubilee Valley, Vikarabad.
 Entrance Archway
 Gated Security Portal
 Landscaped Open Parks
 Tree-Lined Avenues
 Community Gathering Spaces
 DTCP Layout Board
Vikarabad Town — a rapidly emerging growth corridor.
- IDOC Vikarabad Just 5 to 10 minutes away
- Schools & Colleges 5 to 10 mins to major schools & institutes
- Hospitals & Care 5 to 15 mins to hospitals and healthcare
- Vikarabad Bus Stand & Rail 5 to 10 mins to bus & rail transit
- Regional Ring Road (RRR) Convenient proximity to upcoming RRR
- Hyderabad Connectivity Direct highway & rail connectivity to Hyderabad