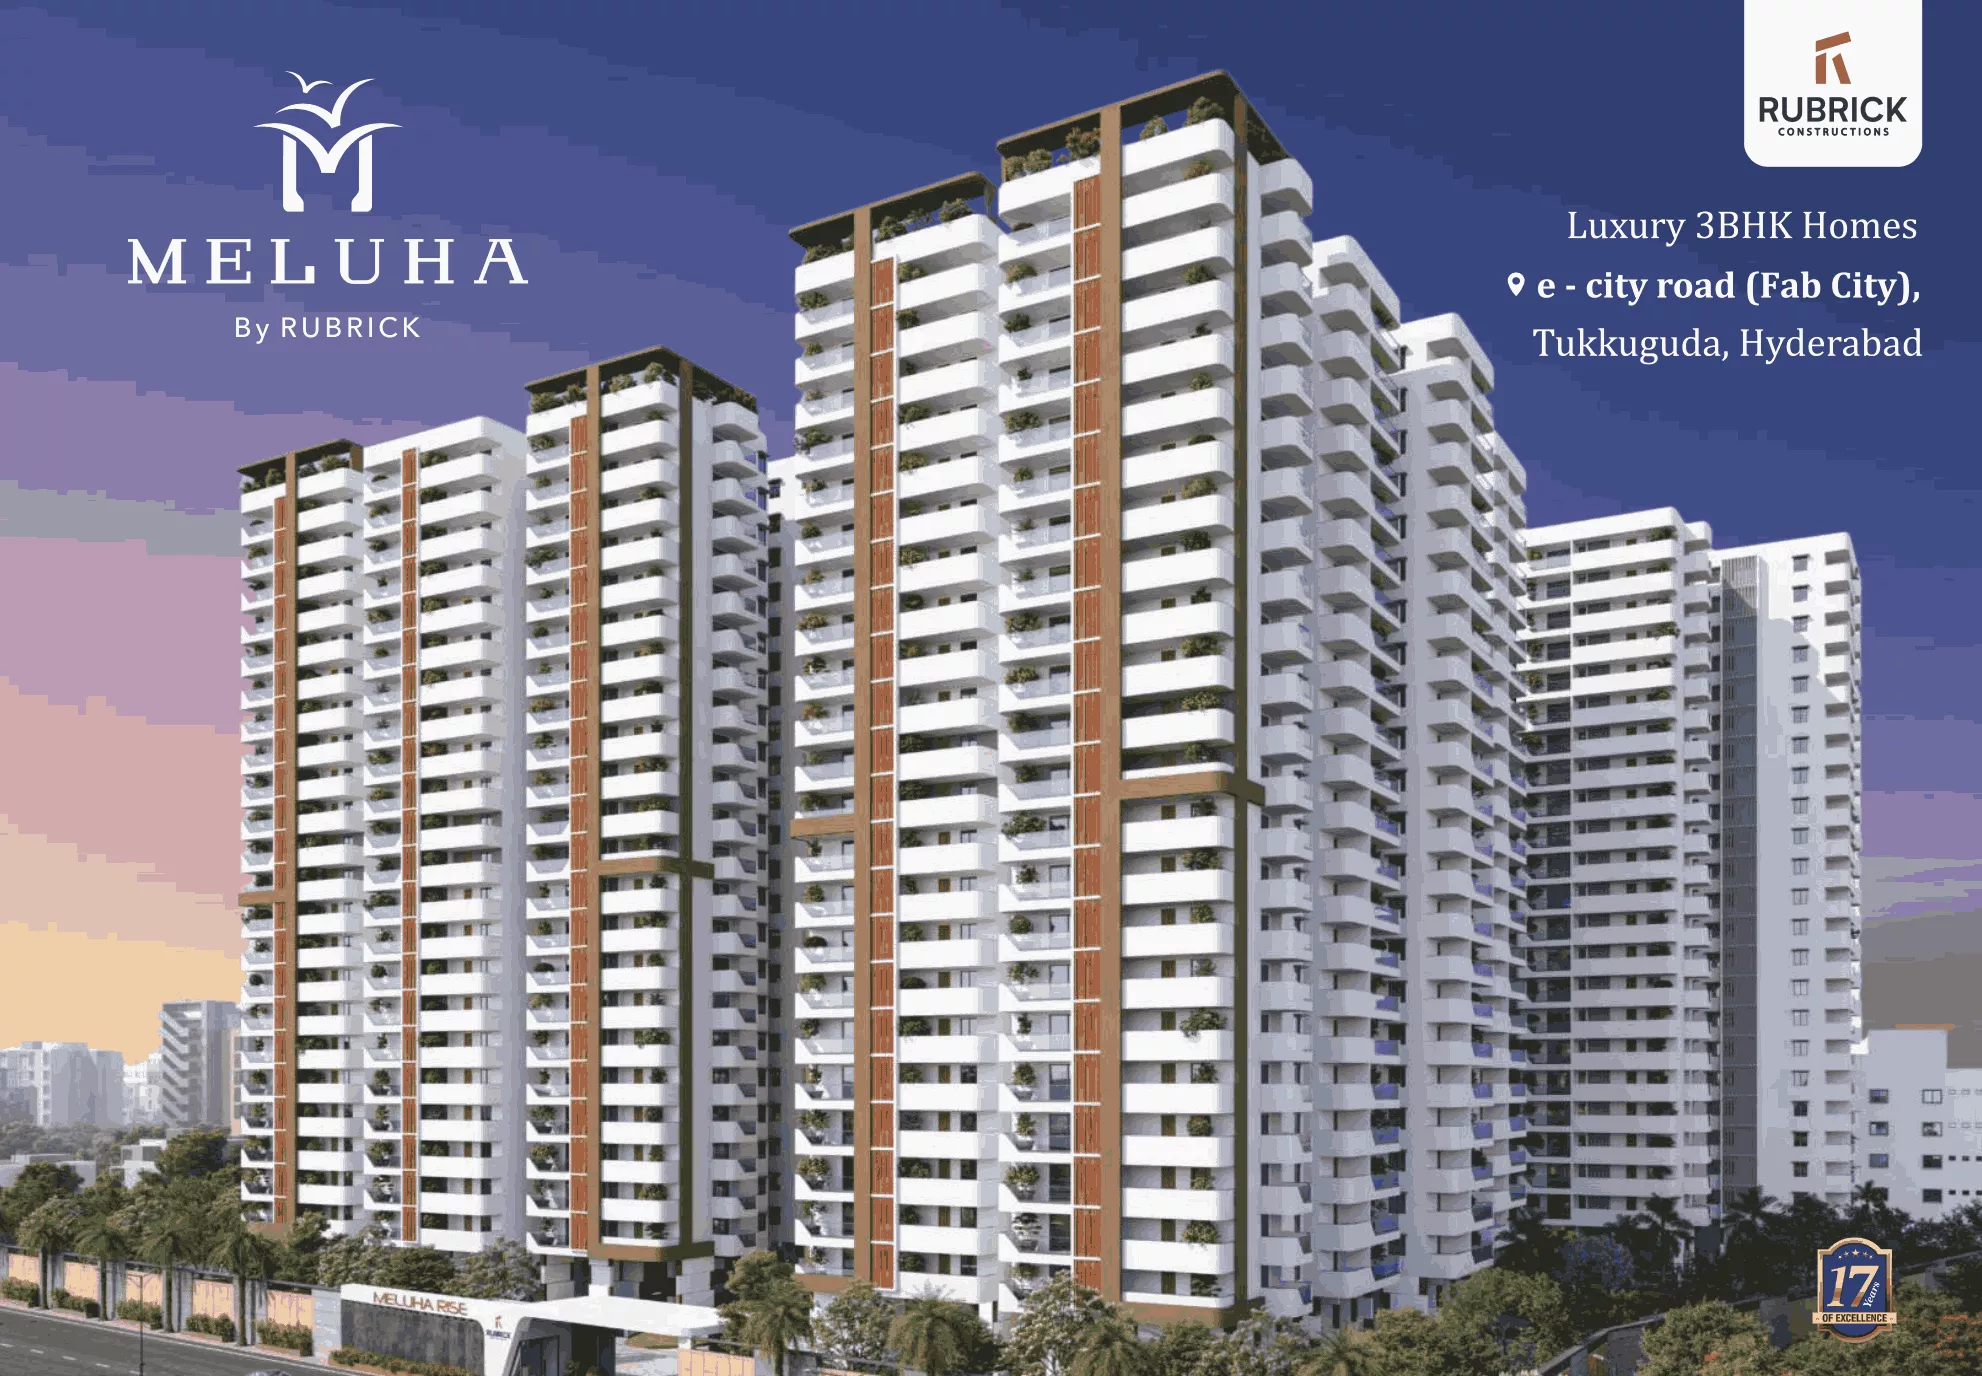
Meluha Rise
— e-City Road, Tukkuguda, Hyderabad
546 luxury 3 BHK apartments across 4 high-rise towers (2 Basements + Stilt + 22 Floors) spread over 5 Acres 18 Guntas. Located on the 100-foot Fab City Road, just 2 minutes from Srisailam Highway and 3 minutes from ORR Exit 14.
Developed by Rubrick Constructions Private Limited · HMDA Approved · RERA: P02400010880
A benchmark investment opportunity in Hyderabad's premier growth corridor.
Meluha Rise by Rubrick Constructions Private Limited is a premier 5 Acre 18 Guntas gated community featuring 546 spacious 3 BHK luxury apartments located on the 100-foot e-City (Fab City) Road in Tukkuguda. Standing tall at 22 floors across 4 majestic towers, Meluha Rise offers expansive unit sizes ranging from 2,460 Sft. to 2,755 Sft. with East & West facing orientations and 100% Vaastu compliance.
Strategically positioned just 1 minute from e-City, 2 minutes from Srisailam Highway, and 3 minutes from ORR Exit 14, Meluha Rise provides effortless connectivity to RGI Airport, TCS Adibatla, DRDO, Foxconn, and the upcoming Future City. The project features a massive 50,000 Sq.Ft. clubhouse, world-class amenities, 2-level basement parking, piped gas lines, smart access control, and 100% DG power backup.
- Project NameMeluha Rise
- DeveloperRubrick Constructions Pvt. Ltd.
- Locatione-City Road, Tukkuguda, Hyderabad
- Land Extent5 Acres 18 Guntas
- Total Units / Towers546 Flats (4 Towers)
- Structure2 Basements + Stilt + 22 Floors
- Unit Sizes2460, 2545, 2645, 2755 Sft. (3 BHK)
- Clubhouse50,000 Sq.Ft., World-class Amenities
- Project LaunchJune 2026
- RERA No.P02400010880
 Central Court & Landscape
Thoughtfully designed landscapes & central courts.
Step into a serene central court surrounded by lush green landscapes, jogging tracks, and pedestrian-safe walkways. Each tower features a grand entrance lounge with double-height reception areas, smart access boom barriers, and round-the-clock 2-tier security systems.
Everything a luxury high-rise community demands.
HMDA & RERA Approved
5.18 Acre Gated Layout
24-hr Security & CCTV
50,000 Sq.Ft. Clubhouse
60+ World-class Amenities
100% Vaastu Compliant
100% Power Backup
2-Level Basement Car Parking
High Speed Passenger & Fire Lifts
Piped Gas Line Provision
EV Charging Points
Access Controlled Boom Barriers
Tower Reception Lobbies
STP & Water Softening Plant
3 Mins from ORR Exit 14
TQ Cert Quality Management
Intercom & Fire Detectors
Garbage Chute / Disposal System
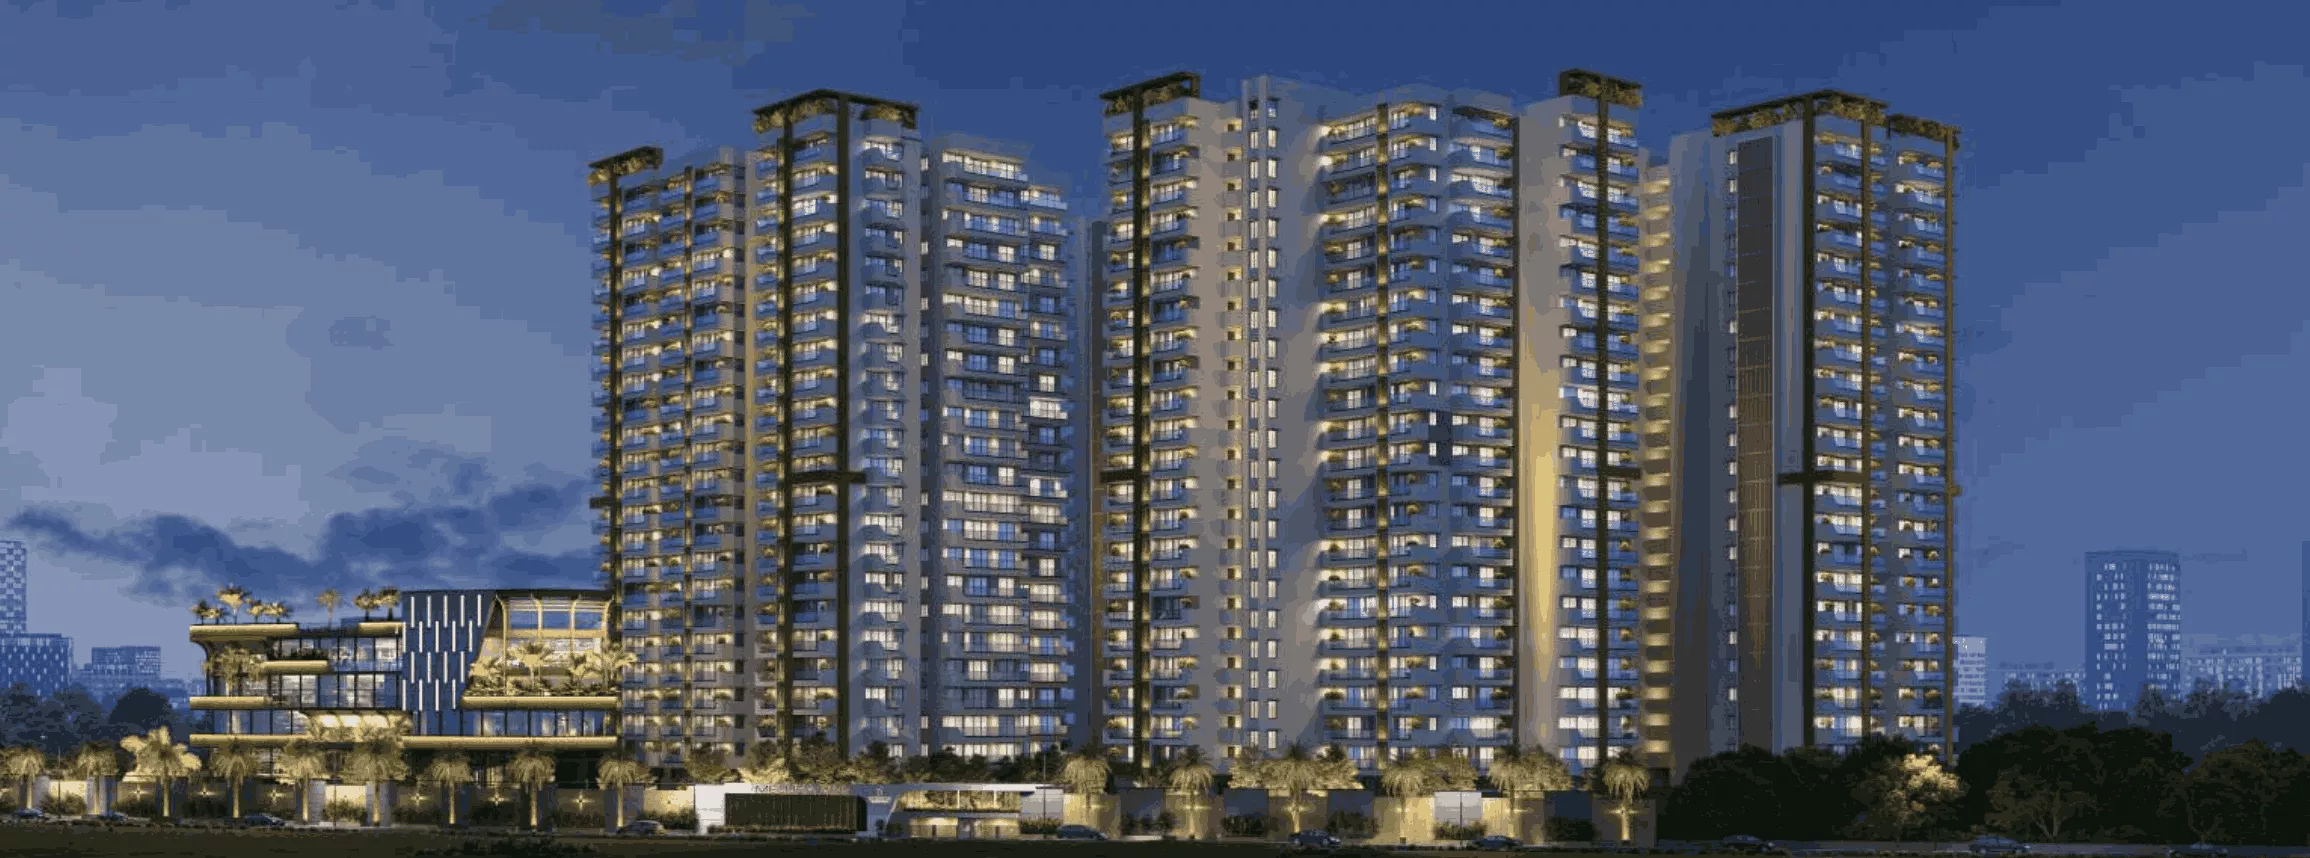
Meluha Rise — 22 floors of architectural distinction on the 100-ft e-City Road, Tukkuguda
50,000 Sq.Ft. Clubhouse & 60+ Lifestyle Experiences.
A multi-level club space featuring indoor sports, wellness centers, and entertainment arenas — paired with extensive outdoor parks, swimming pools, and sports courts.
 50,000 Sq.Ft. Clubhouse
 Swimming Pool
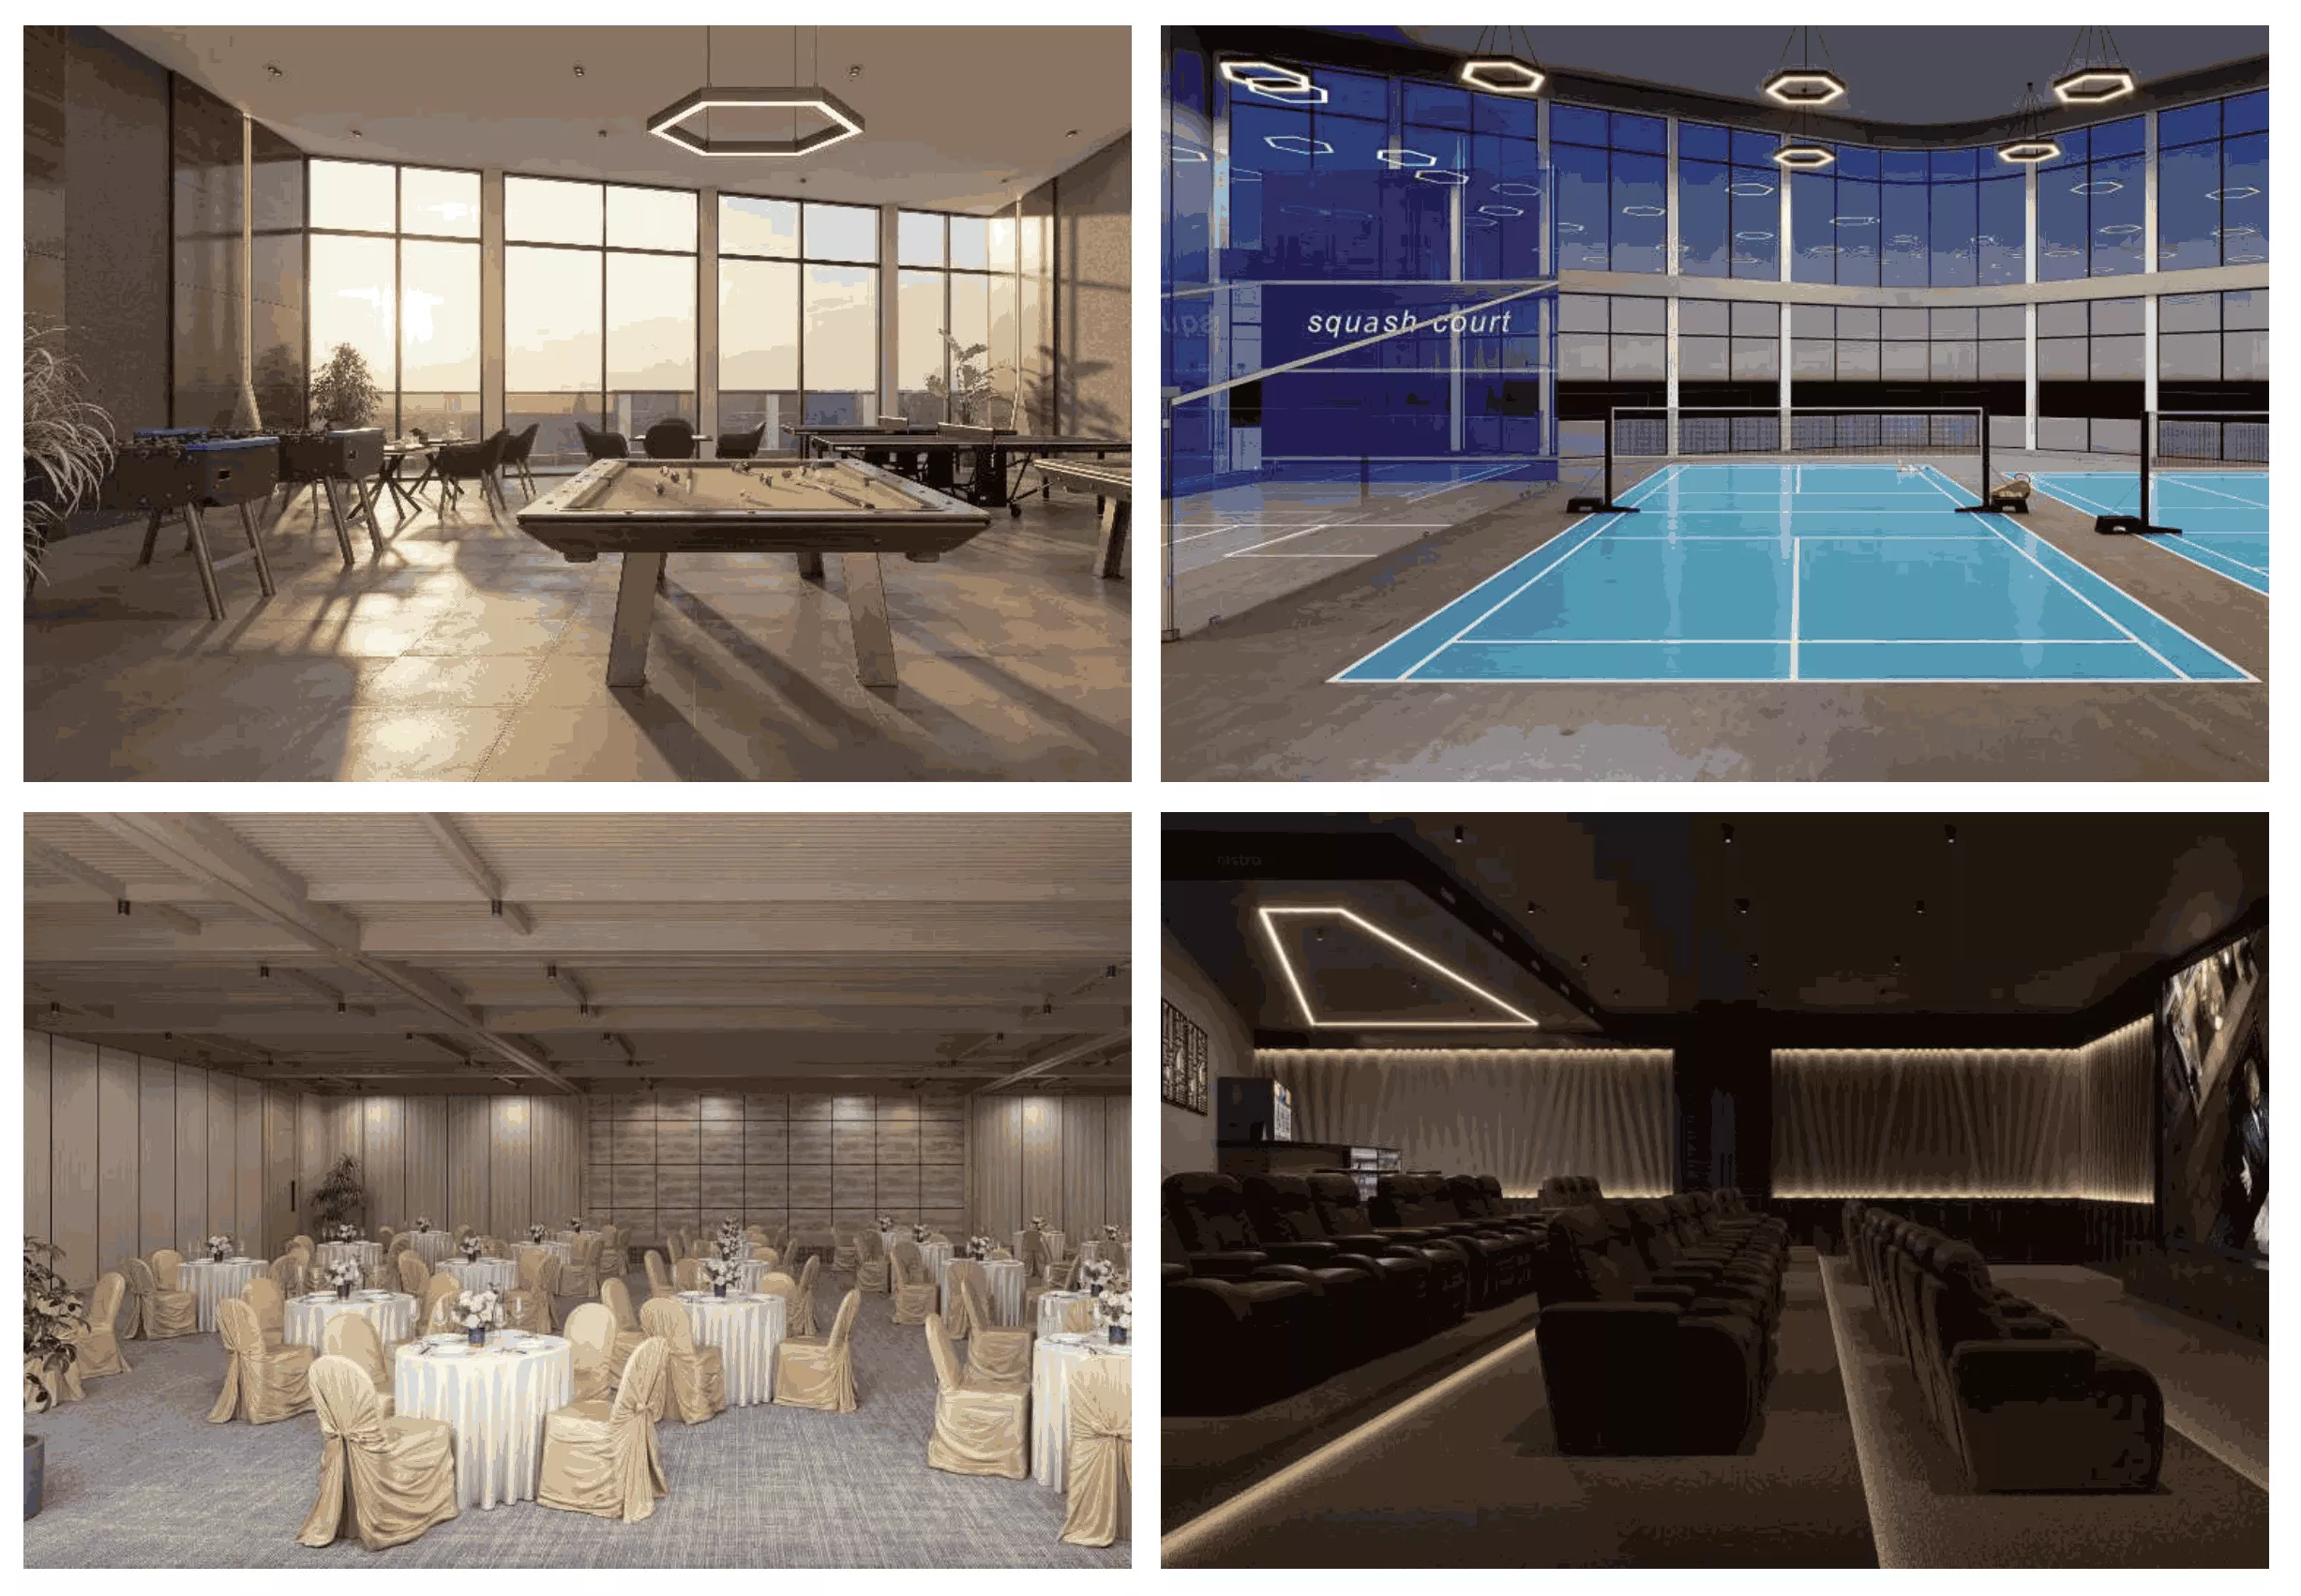 Indoor Games & Banquet
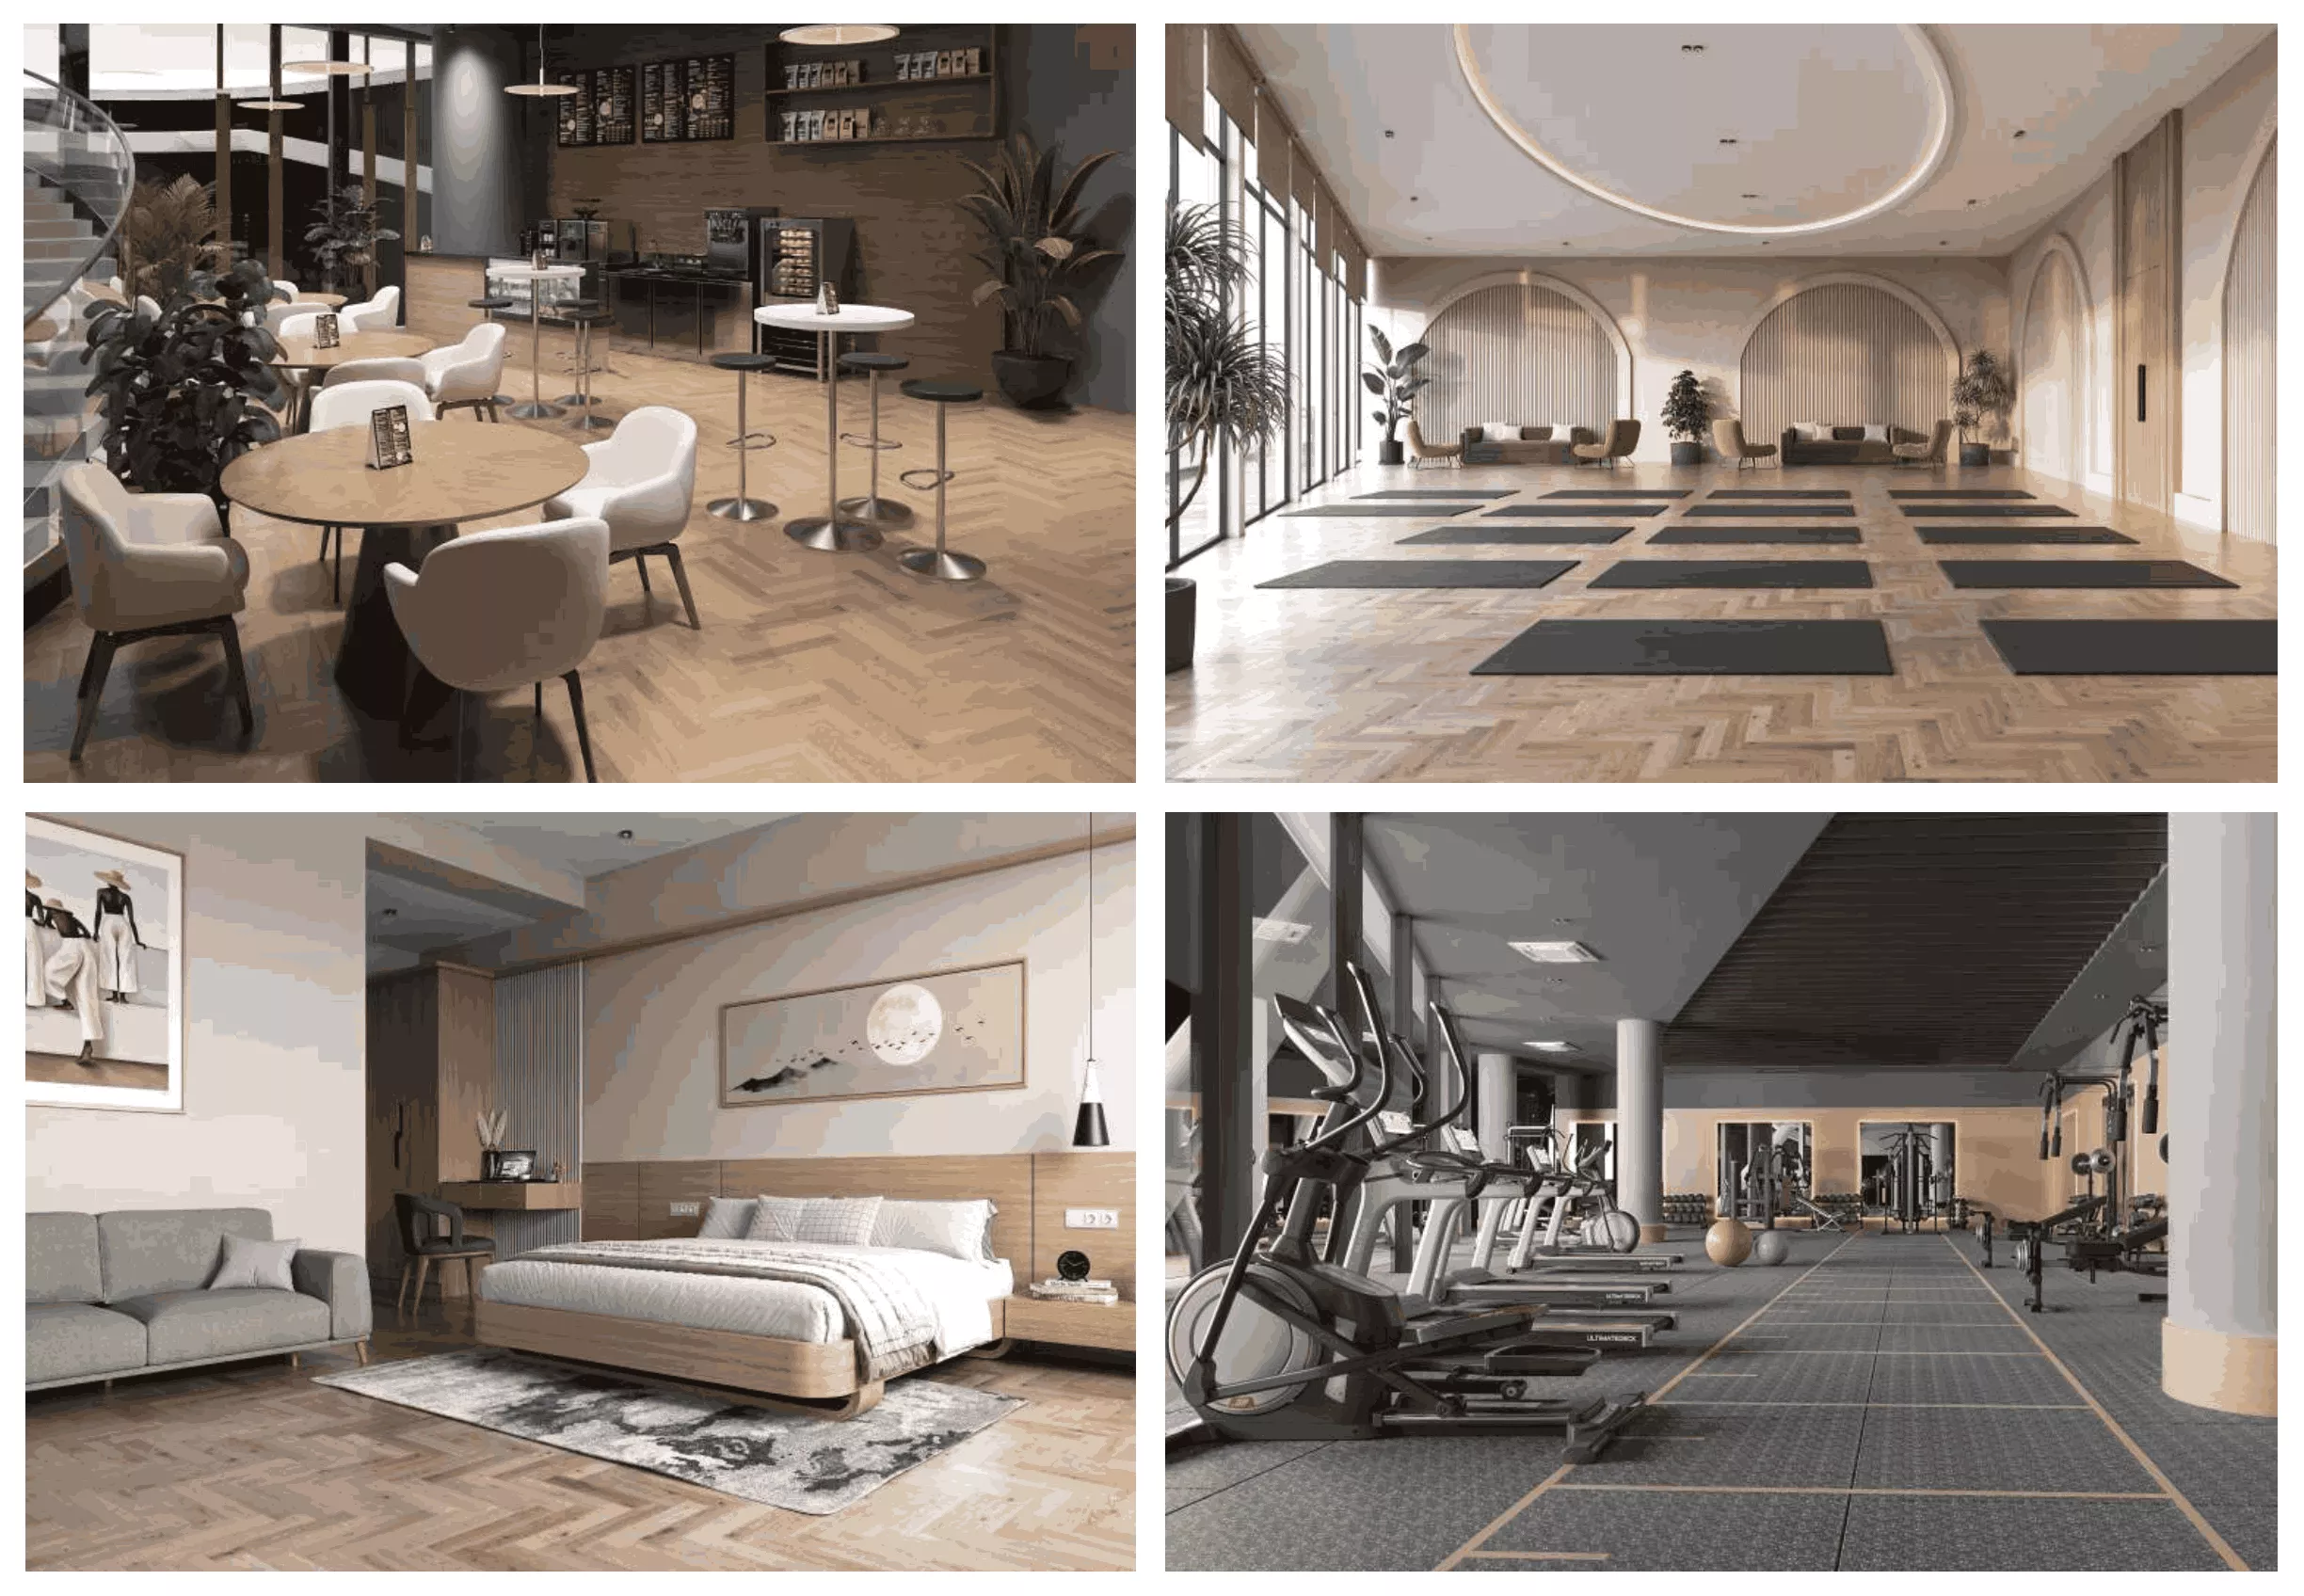 Gym, Yoga & Spa
Elegantly crafted 3 BHK floor plans with sprawling balconies.
Every home offers expansive living and dining spaces, private balconies with city views, dedicated utility spaces, and premium vitrified/marble finishes throughout.
Spacious Balcony View
 Premium Interiors
Choose your ideal orientation and space.
Explore typical floor layouts across Towers 1 to 4. Click on any plan below to view high resolution blueprint.
 Tower 1 Plan (East & West)
 Tower 2 Plan (East & West)
 Tower 3 Plan (East & West)
 Tower 4 Plan (East & West)
3 BHK · 2,460 Sft.
East / West Facing- Carpet Area1,457 Sft.
- Balcony & Utility328 Sft.
- Wall Area109 Sft.
- Common Area567 Sft.
- Basic Rate₹5,999/Sft.
3 BHK · 2,545 Sft.
East / West Facing- Carpet Area1,481 Sft.
- Balcony & Utility371 Sft.
- Wall Area106 Sft.
- Common Area588 Sft.
- Basic Rate₹5,999/Sft.
3 BHK · 2,645 Sft.
East / West Facing- Carpet Area1,522 Sft.
- Balcony & Utility404 Sft.
- Wall Area109 Sft.
- Common Area610 Sft.
- Basic Rate₹5,999/Sft.
3 BHK · 2,755 Sft.
East / West Facing- Carpet Area1,527 Sft.
- Balcony & Utility512 Sft.
- Wall Area109 Sft.
- Common Area638 Sft.
- Basic Rate₹5,999/Sft.
Built with precision engineering & Tata TQ Cert quality.
Super Structure & Walls
RCC framed structure designed to withstand wind & seismic loads. 8-inch solid/fly ash blocks for external walls and 4-inch blocks for internal walls.
Doors & Windows
Teak wood main door frame with HDF panelled melamine shutter. Engineered wood internal doors. uPVC/Aluminum profile sections with toughened glass and mosquito mesh.
Flooring
600x1200 mm Glazed Vitrified Tiles in drawing, living & dining. 600x600 mm Glazed Vitrified Tiles in bedrooms & kitchen. Anti-skid ceramic tiles in washrooms & balconies. Granite/tiles in corridors.
Kitchen & Utility
Granite platform with stainless steel sink & dado tiles up to 2′ height. Provisions for water purifier, chimney, washing machine, and dishwasher outlets.
Sanitary & Electrical
Vanity-type wash basins and EWC with concealed flush tank of reputed make. Single lever CP fittings. Concealed copper wiring with 3-phase supply and MCB boards.
Painting & Water Systems
Textured finish with 2 coats of exterior emulsion. Smooth putty finish with 2 coats of premium acrylic emulsion inside. Domestic water softening plant and STP provided.
Power Backup & Lifts
100% DG backup for common areas, elevators, and fans/lights inside flats. High-speed automatic passenger lifts and high-speed service lifts per tower with V3F energy devices.
Security & Safety
Access-controlled boom barriers, CCTV monitoring, intercom to security, and MS window grills up to 1st floor level.
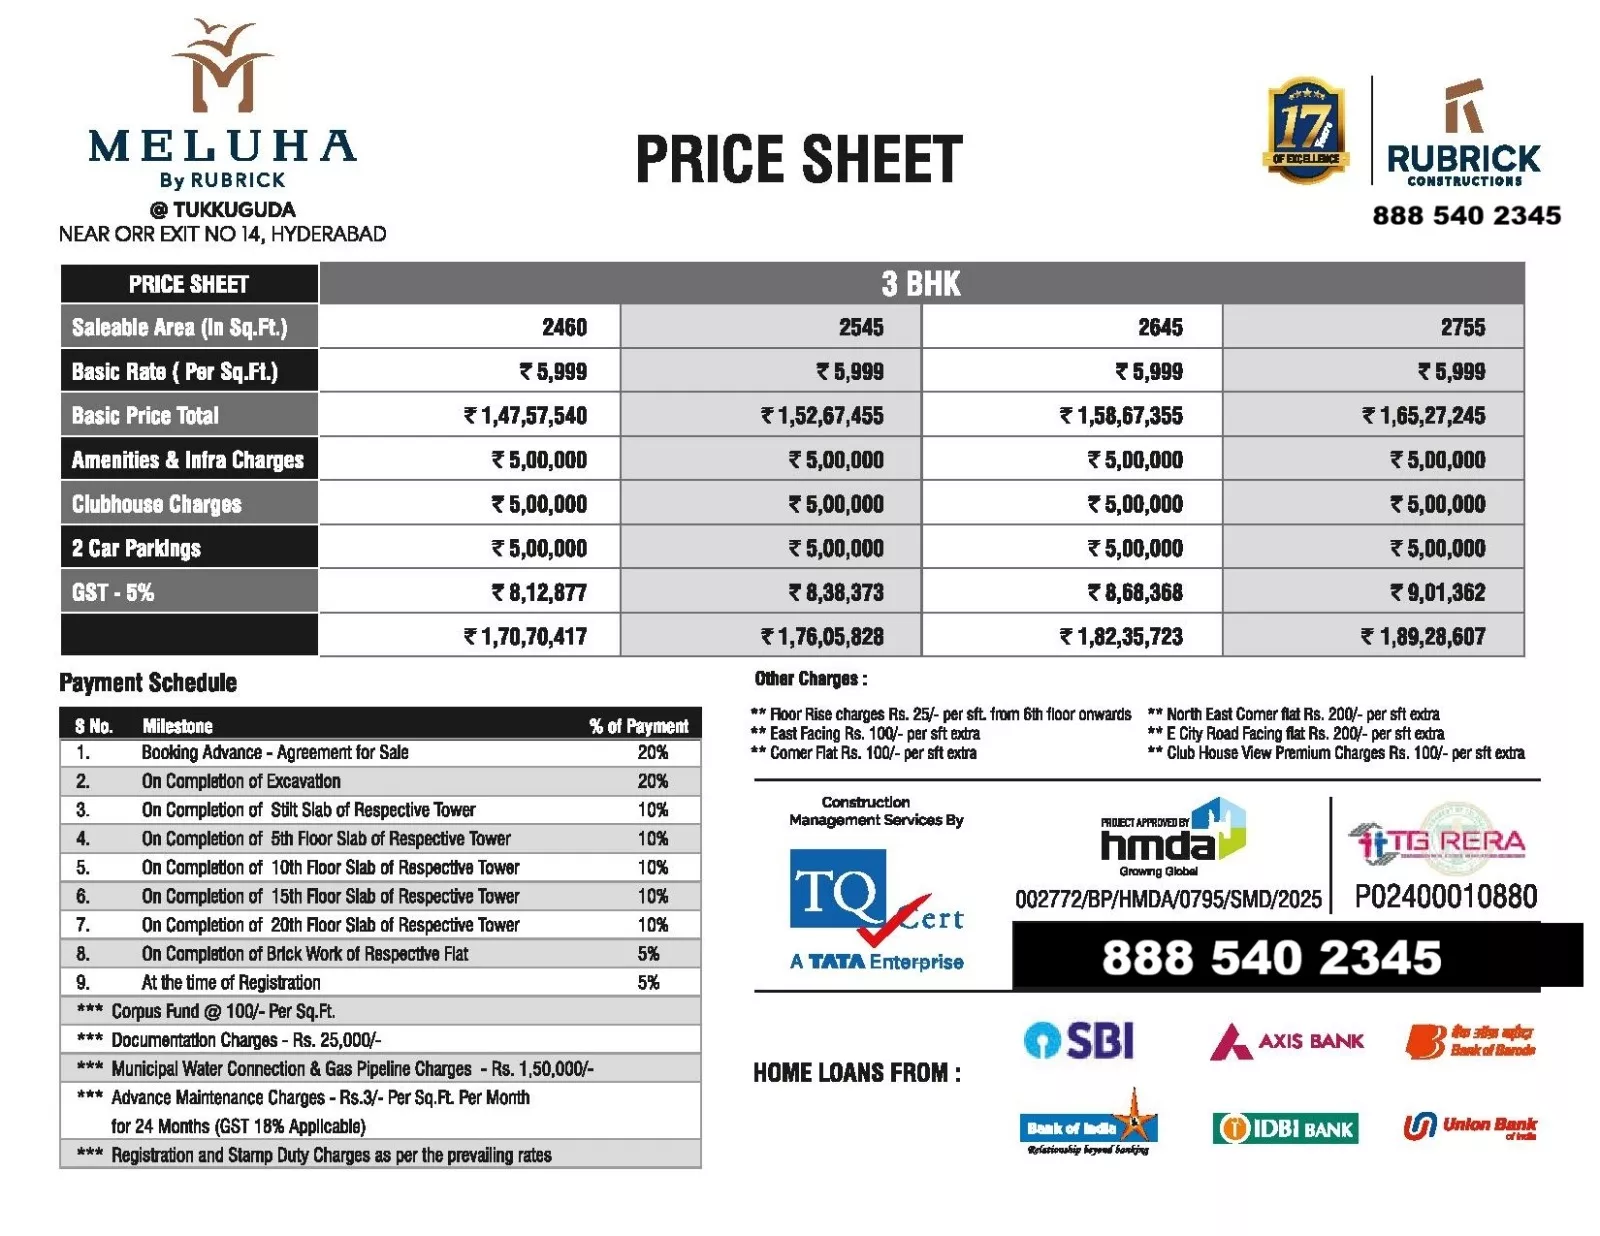
Pricing breakdown for 2,460 Sft. starts at ₹1,70,70,417 all-inclusive (Basic + Amenities + Clubhouse + 2 Parking + 5% GST). Documentation charges flat ₹25,000, Municipal Water & Gas Connection ₹1,50,000 extra.
- Floor Rise Charges (from 6th floor)₹25/Sft. Extra
- East Facing Flat Premium₹100/Sft. Extra
- Corner Flat Premium₹100/Sft. Extra
- North-East Corner Flat Premium₹200/Sft. Extra
- E-City Road Facing Flat Premium₹200/Sft. Extra
- Clubhouse View Premium Charges₹100/Sft. Extra
5.18 Acres mapped with 20+ Outdoor Central Amenities.
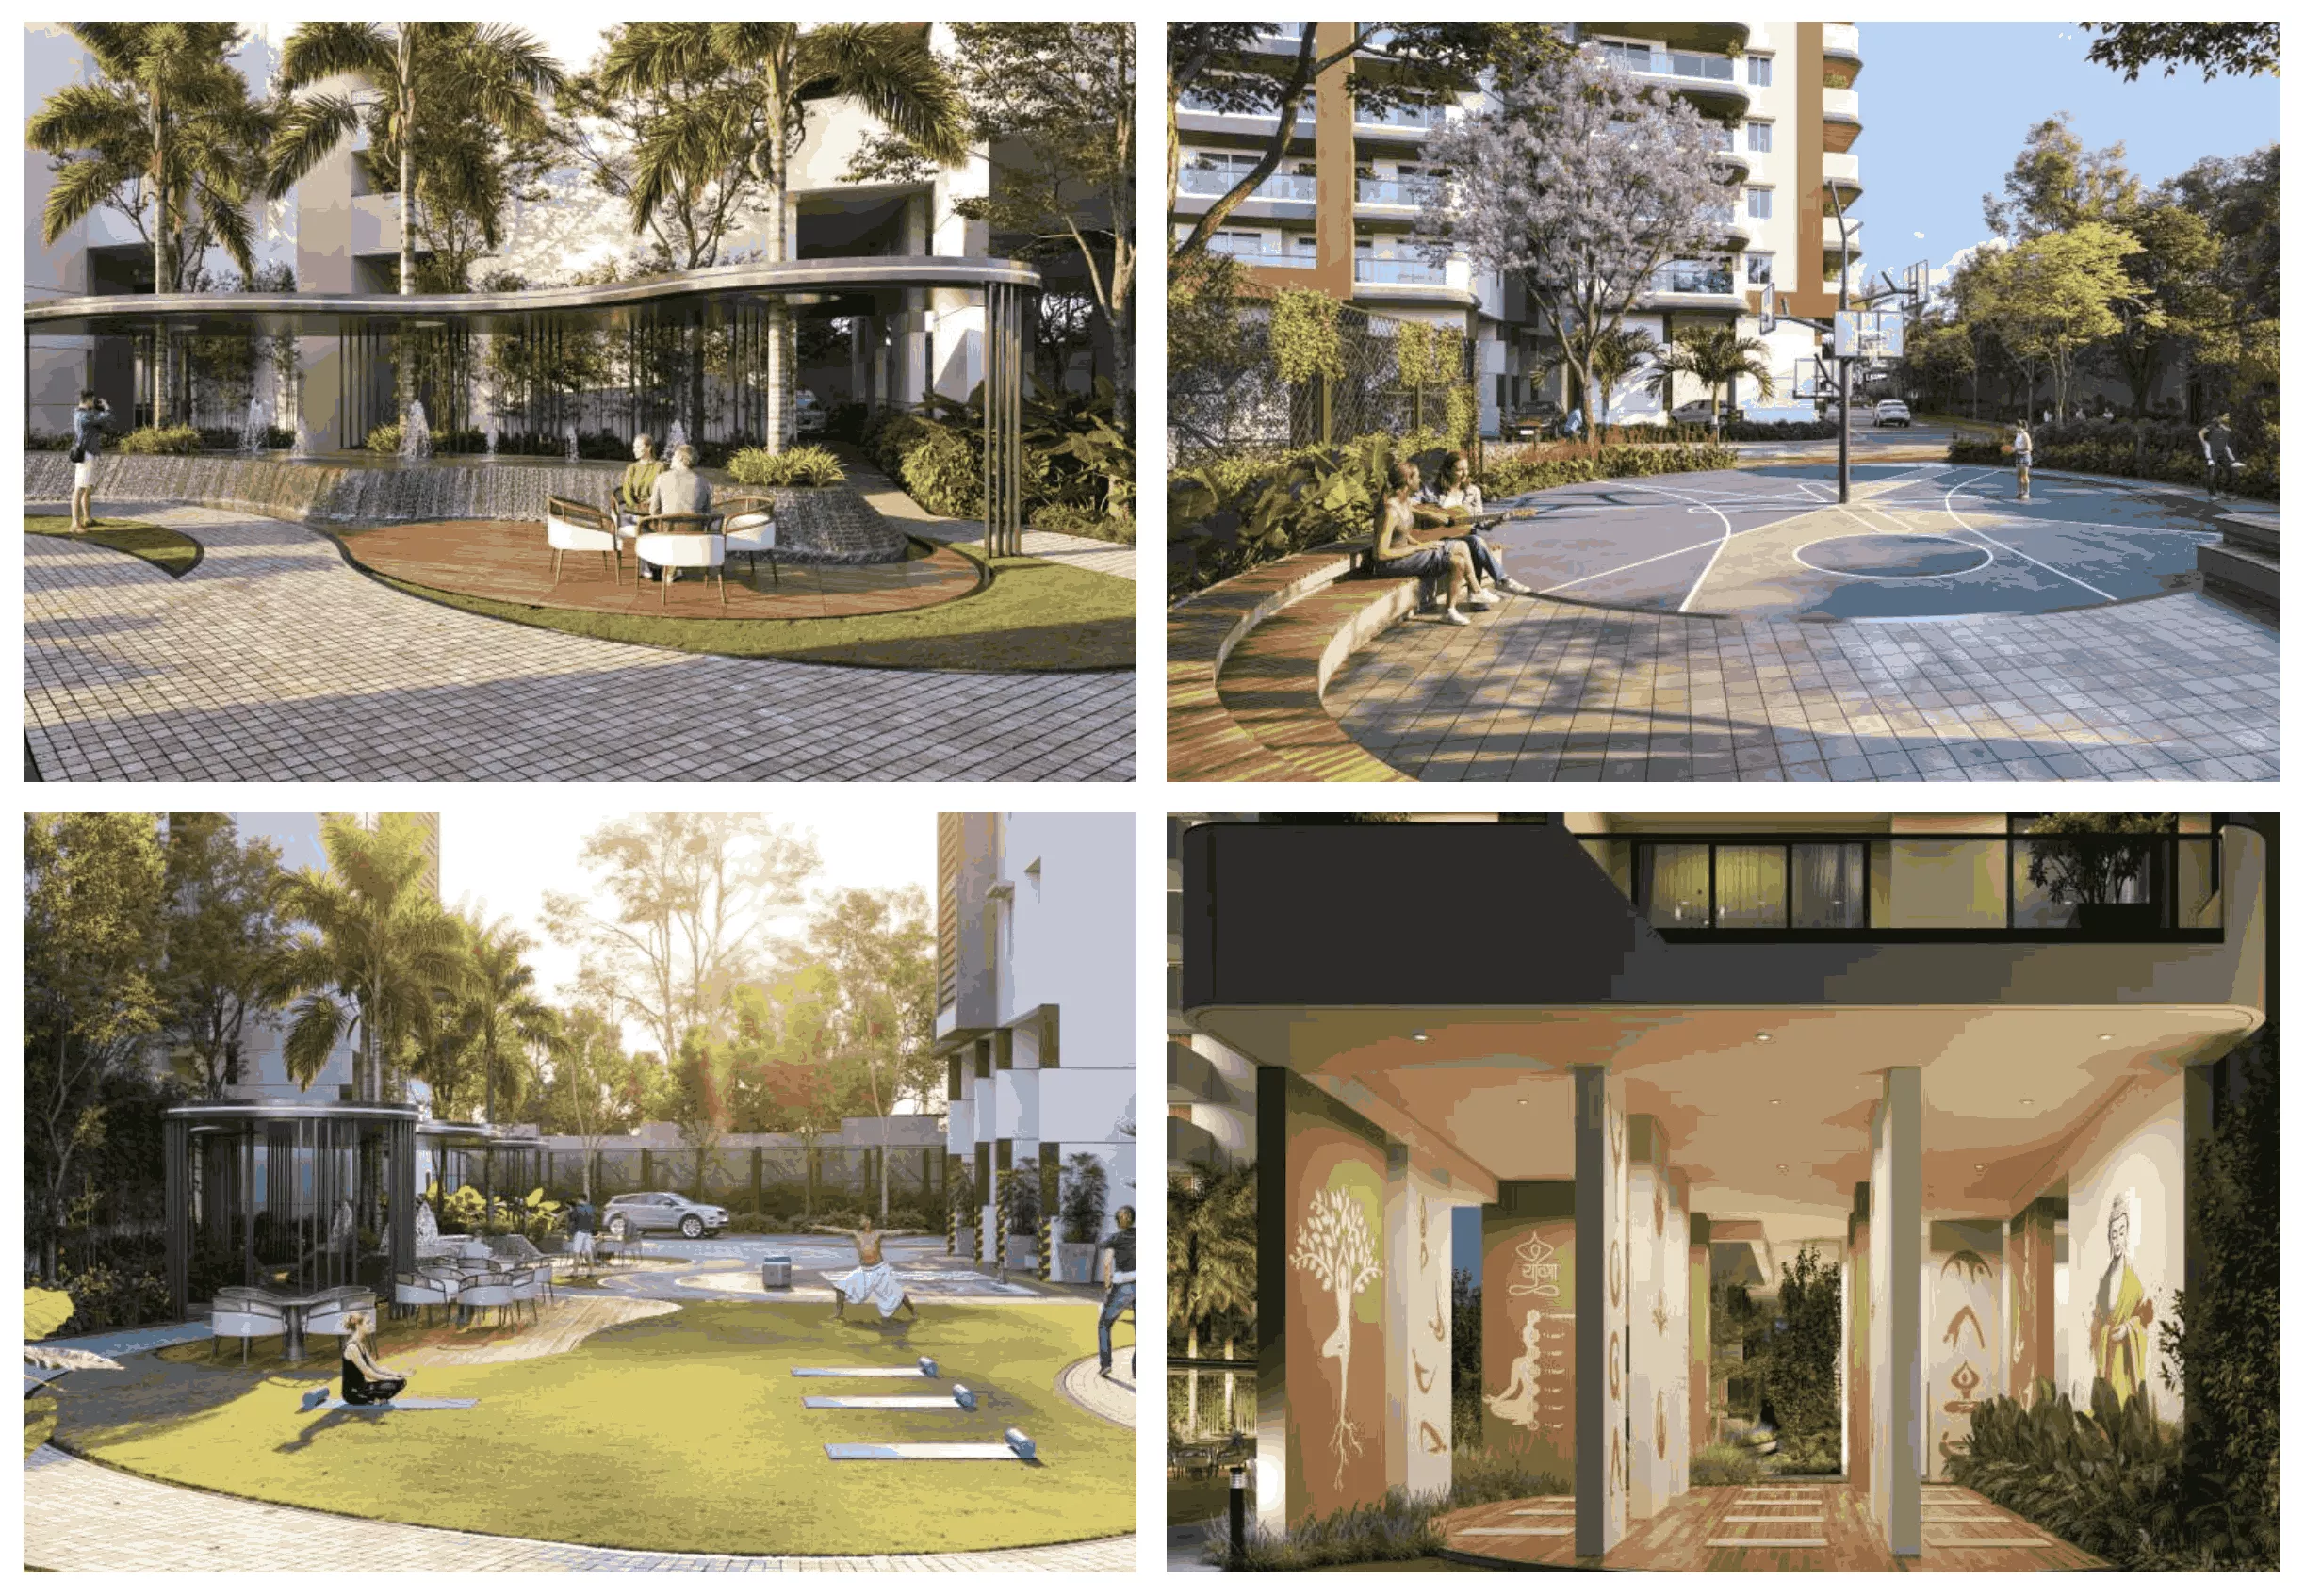
On the 100-ft e-City Road, Tukkuguda.
- e-City (Fab City) 1 Minute to e-City Main Gate
- Srisailam Highway 2 Minutes to Srisailam Highway
- ORR Exit 14 3 Minutes drive from Outer Ring Road Exit 14
- Wonderla 10 Minutes to Wonderla Amusement Park
- TCS, Airport & DRDO 15 Minutes to RGIA Airport, TCS Adibatla, Foxconn, & DRDO
- Future City 20 Minutes to upcoming Future City
- Gachibowli & Fin. Dist 25-30 Minutes to Financial District & Gachibowli