
Fortune Retreat
— The Circle of Life, Mominpet
A 46.5-acre resort-themed gated layout of open plots at Mominpet — “A Retreat to a New Life.” DTCP & TGRERA approved, with a 35,000 Sft. resort-style clubhouse.
Developed by Green City Estates in association with Sri Sreenivasa Infra
A resort-themed community, built around a healthier way to live.
Fortune Retreat is a gated layout of resort-themed residential plots at Mominpet, developed by Green City Estates in association with Sri Sreenivasa Infra. Spread across recreational, wellness, leisure and adventure zones, it's designed as a canvas for a home built entirely on your own terms — whether that's a villa you design yourself or a plot held for long-term appreciation.
Every plot sits within a fully gated, Vaastu-compliant layout with wide BT roads, underground utilities, and a dedicated 35,000 Sft. clubhouse at the centre of the community.
- Project typeResort-Themed Open Plots
- LocationMominpet, Vikarabad District
- Total extent46.5 acres (Ph 1 & 2) + 30 acres (Ph 3)
- Plot sizes222 – 600 sq. yds.
- Road widths30', 40', 60' & 100' wide BT roads
- Clubhouse35,000 Sft., resort-style amenities
- ApprovalsDTCP & TGRERA
- Maintenance3 years by promoters*
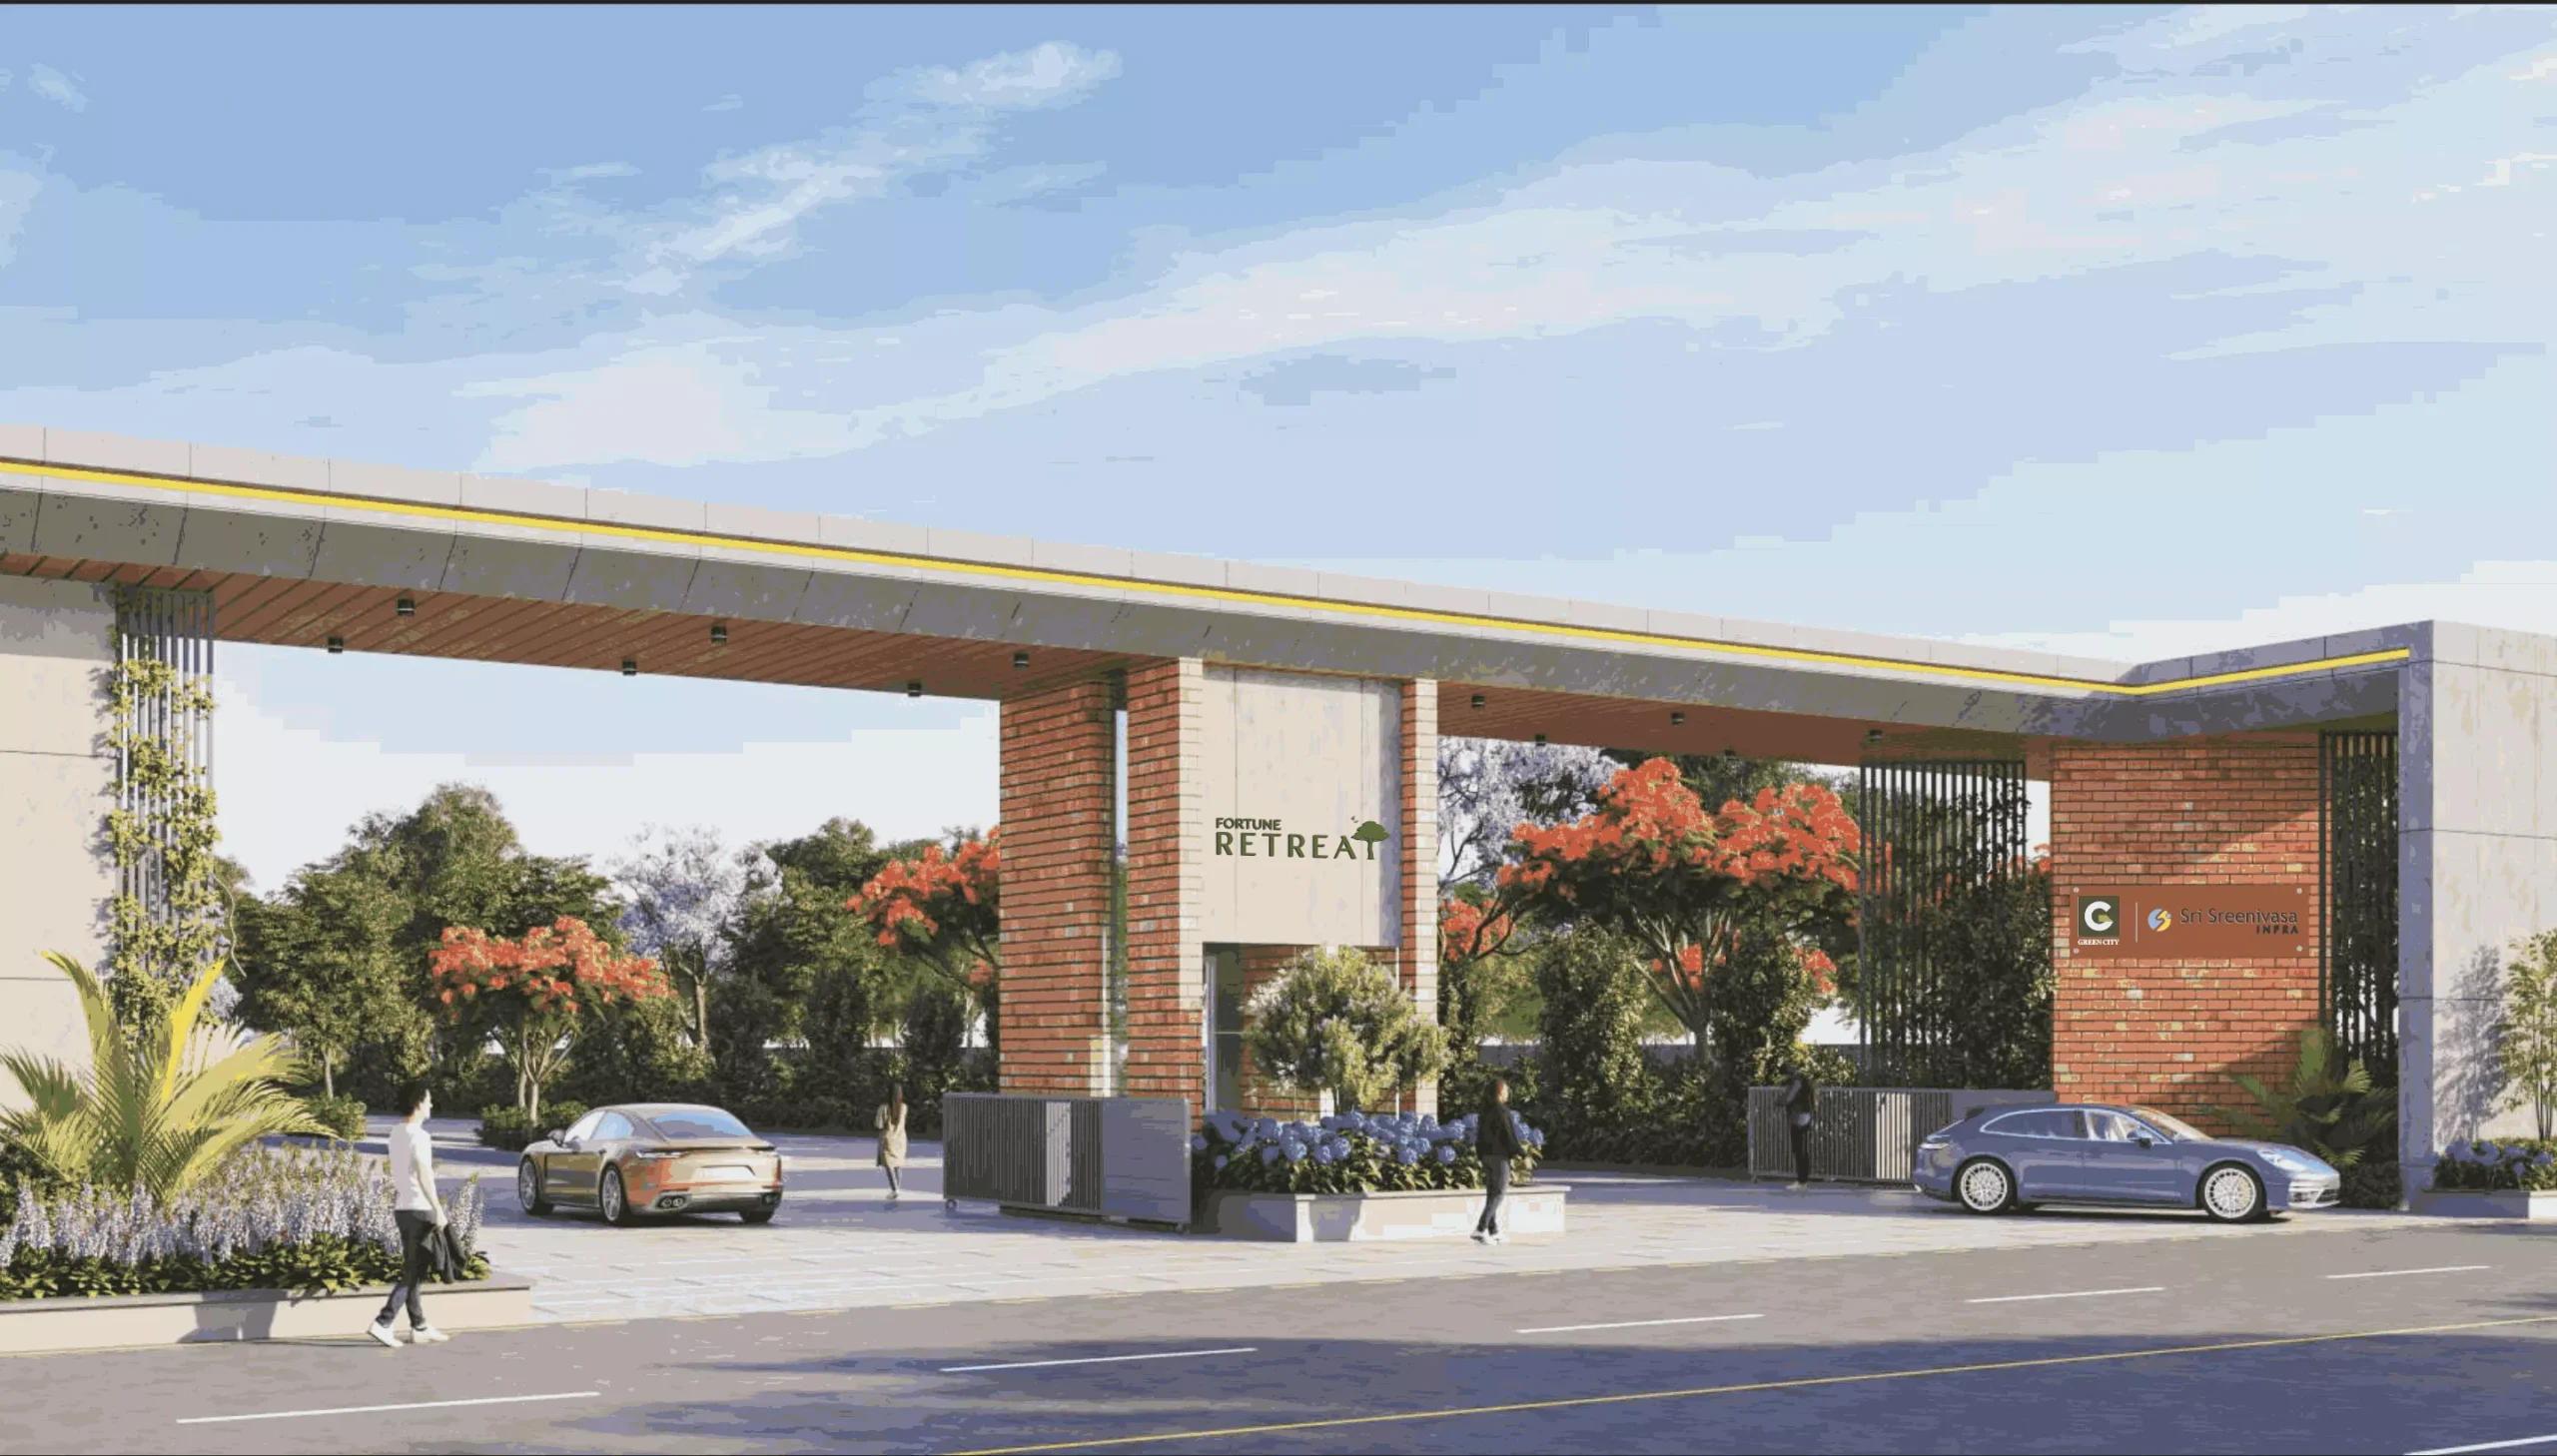 Aerial View
A layout designed around its central park.
The community wraps around a central park of recreational, wellness, leisure and adventure zones — complemented by avenue plantation, street lighting and an all-round compound wall that carries the resort theme throughout the layout.
Everything a gated layout should have.
DTCP & RERA Approved
Grand Entrance Gateway
Gated Layout of Open Plots
Central Park with Activity Zones
35,000 Sft. Clubhouse & Amenities
Avenue Plantation with Street Lights
Grand Pylon Structure
222–600 Sq. Yds. Plots
All-Round Compound Wall
Vaastu Compliant Plots
30', 40', 60' & 100' Wide BT Roads
Waterline Connections
Water Harvesting Pits
Underground Drainage
Overhead Tank
Provision for Underground Electricity
Professional 24x7 Security
3 Years Maintenance by Promoters*
Bank Loan Facility Available
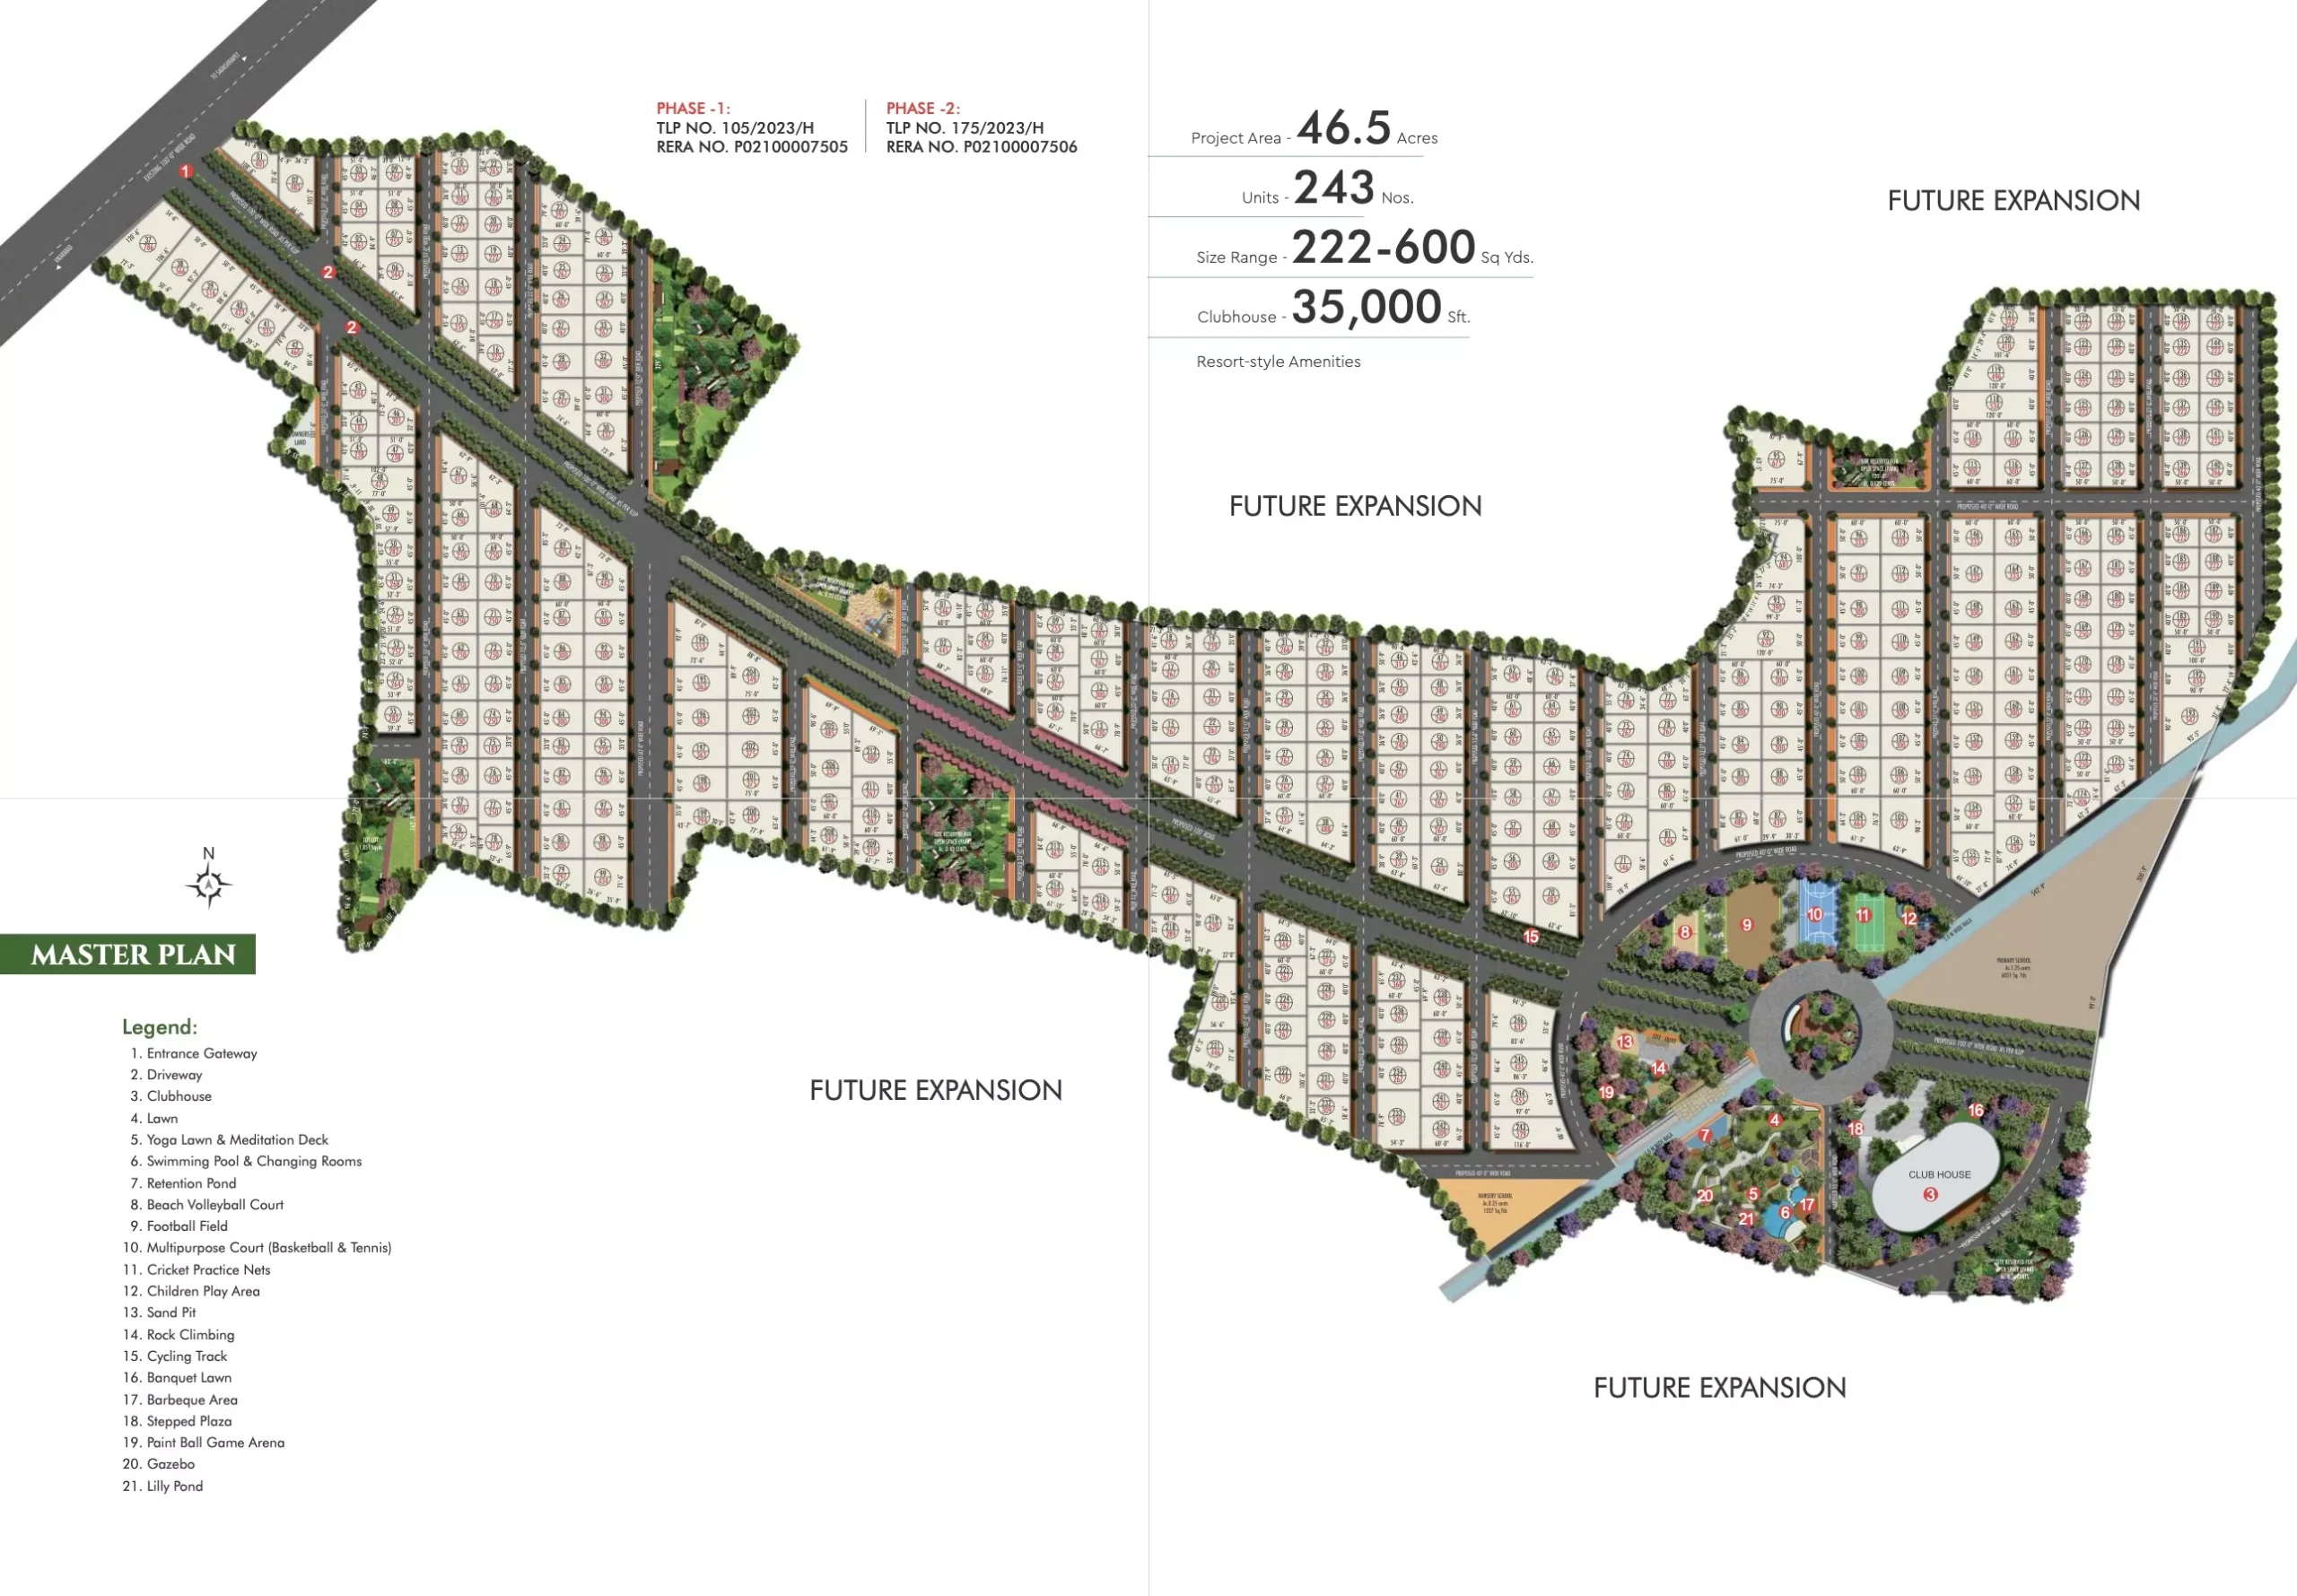
Four zones, one gated community.
The central park is organised into four dedicated lifestyle zones — each built around a different way to spend time outside your home.
- Cycling track
- Beach volleyball court
- Football field
- Interactive court
- Multipurpose court (basketball & tennis)
- Cricket practice nets
- Children's play area
- Retention pond
- Gazebo
- Lilly pond
- Yoga lawn & meditation deck
- Lawn
- Swimming pool & changing rooms
- Barbeque area
- Spa
- Clubhouse
- Banquet lawn
- Gazebo
- Stepped plaza
- Rock climbing
- Sand pit
- Paint ball game arena
- Stepped plaza
35,000 Sft. for your favourite hobbies.
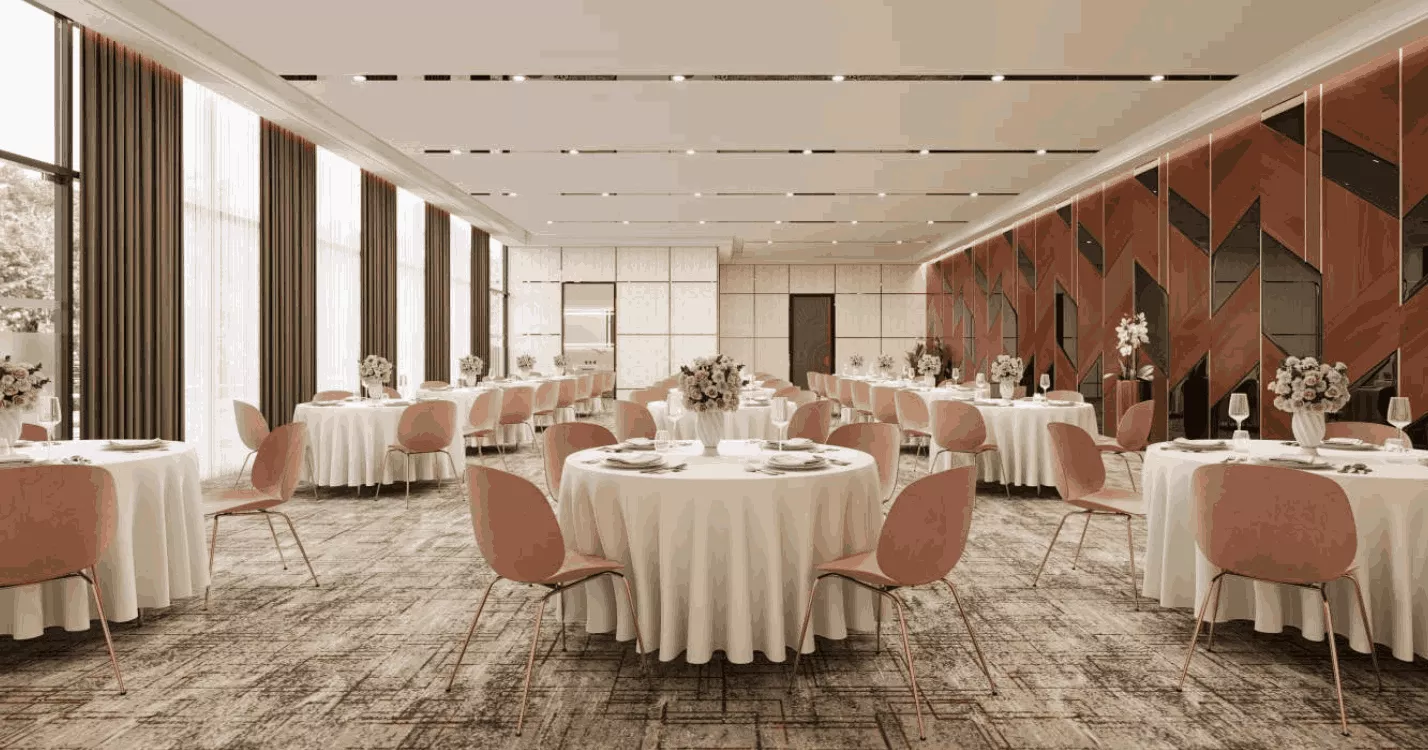 Dining Hall
 Restaurant
 Multipurpose Hall
Optional villa designs, ready to adapt.
For buyers who'd rather start building right away, Fortune Retreat offers optional East- and West-facing villa layouts across 300 and 500 sq. yd. plots — or you're free to design your own, with the promoter's team guiding every step from concept to registration.
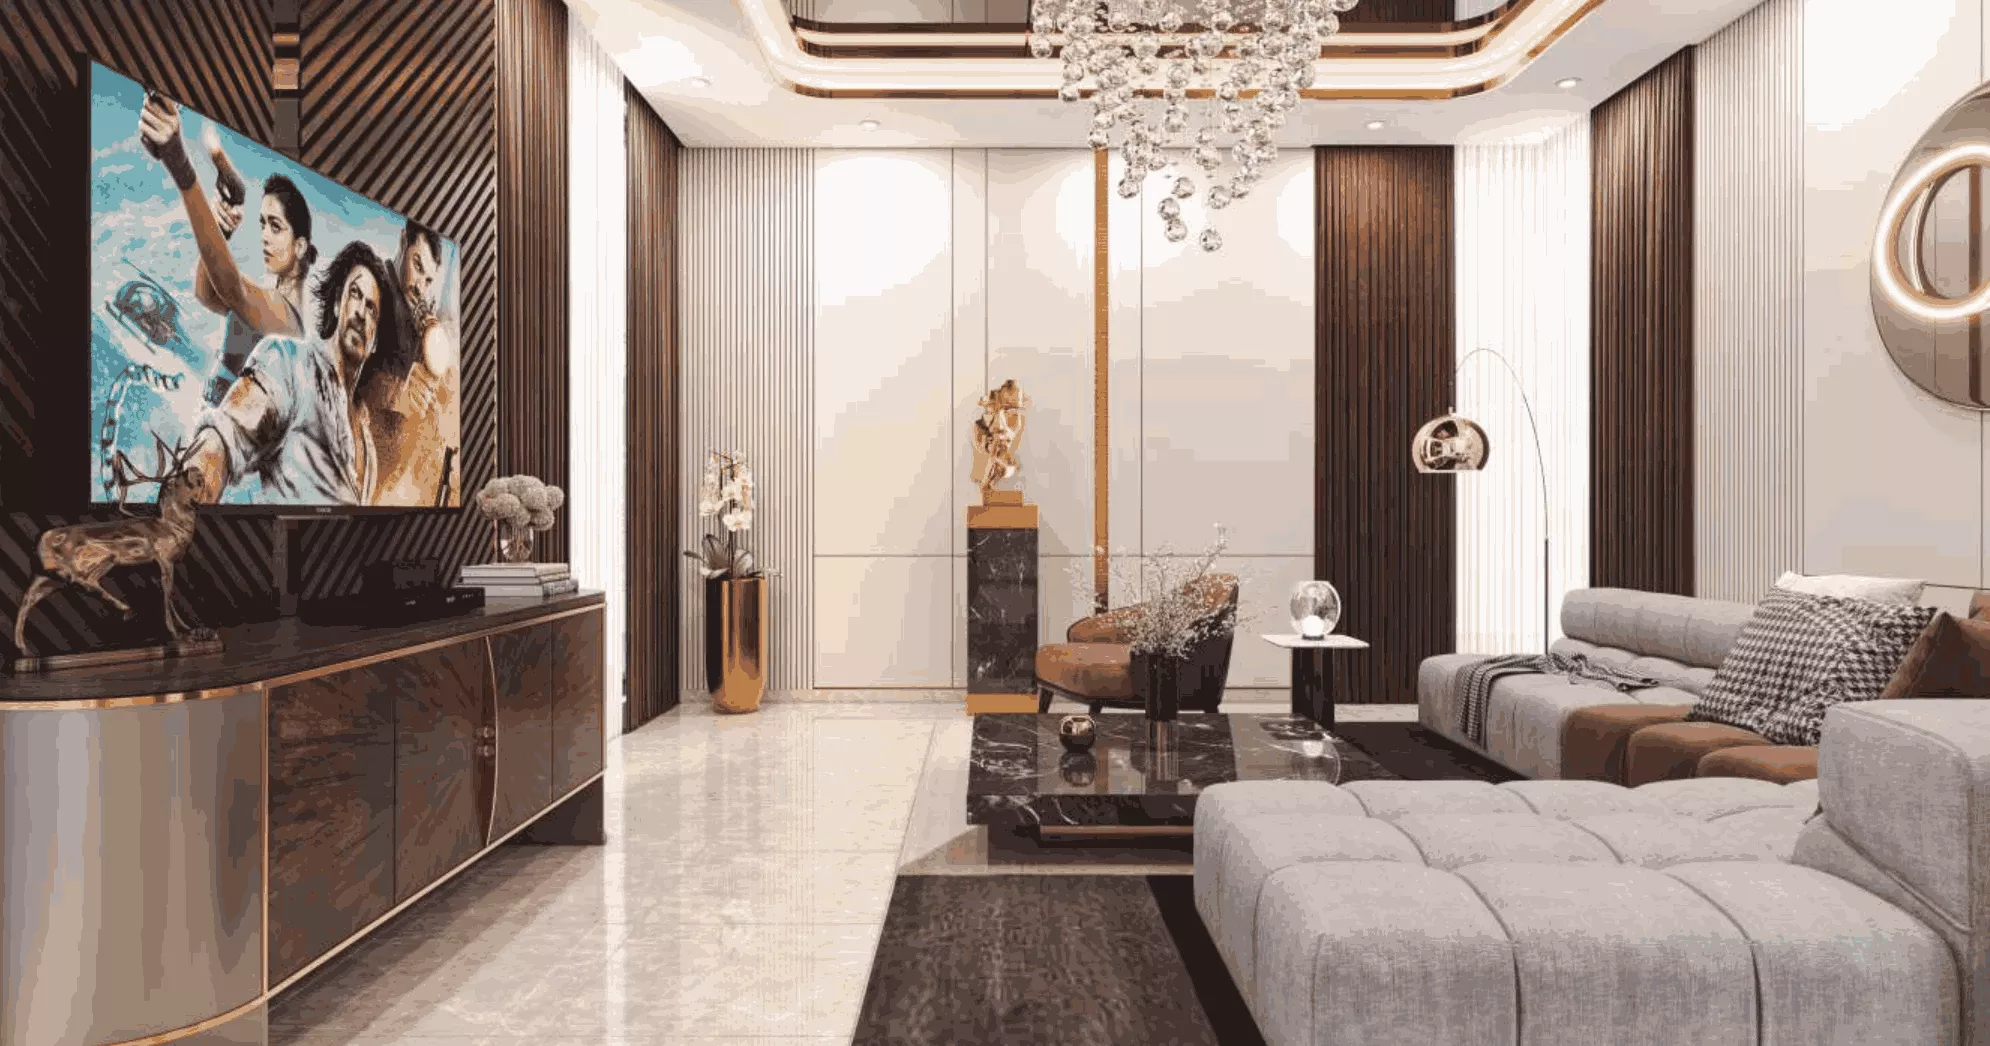 Living Room
 Master Bedroom
East Facing · 500 Sq. Yds.
- Ground floor area1,811 Sft.
- First floor area1,235 Sft.
- Total built-up3,046 Sft.
West Facing · 500 Sq. Yds.
- Ground floor area1,811 Sft.
- First floor area1,235 Sft.
- Total built-up3,046 Sft.
East Facing · 300 Sq. Yds.
- Ground floor area1,286 Sft.
- First floor area849 Sft.
- Total built-up2,136 Sft.
West Facing · 300 Sq. Yds.
- Ground floor area1,286 Sft.
- First floor area849 Sft.
- Total built-up2,136 Sft.
Every zone, mapped out.
Mominpet — on the edge of the city's next growth corridor.
- Regional Ring Road Fortune Retreat sits directly along the Regional Ring Road corridor near Mominpet
- Mobility Valley Close to the upcoming TSIIC Telangana Mobility Valley at Mominpet
- Gachibowli / Financial District Connected via Shankarpalli Road through Neopolis, Kokapet & Narsingi
- Education Near ICFAI Business School and CBIT
- Nature Close to Anantagiri Hills, Kotepally Reservoir & Vikarabad Forest
- Highway Direct access from the Mumbai Highway (NH-65)


